
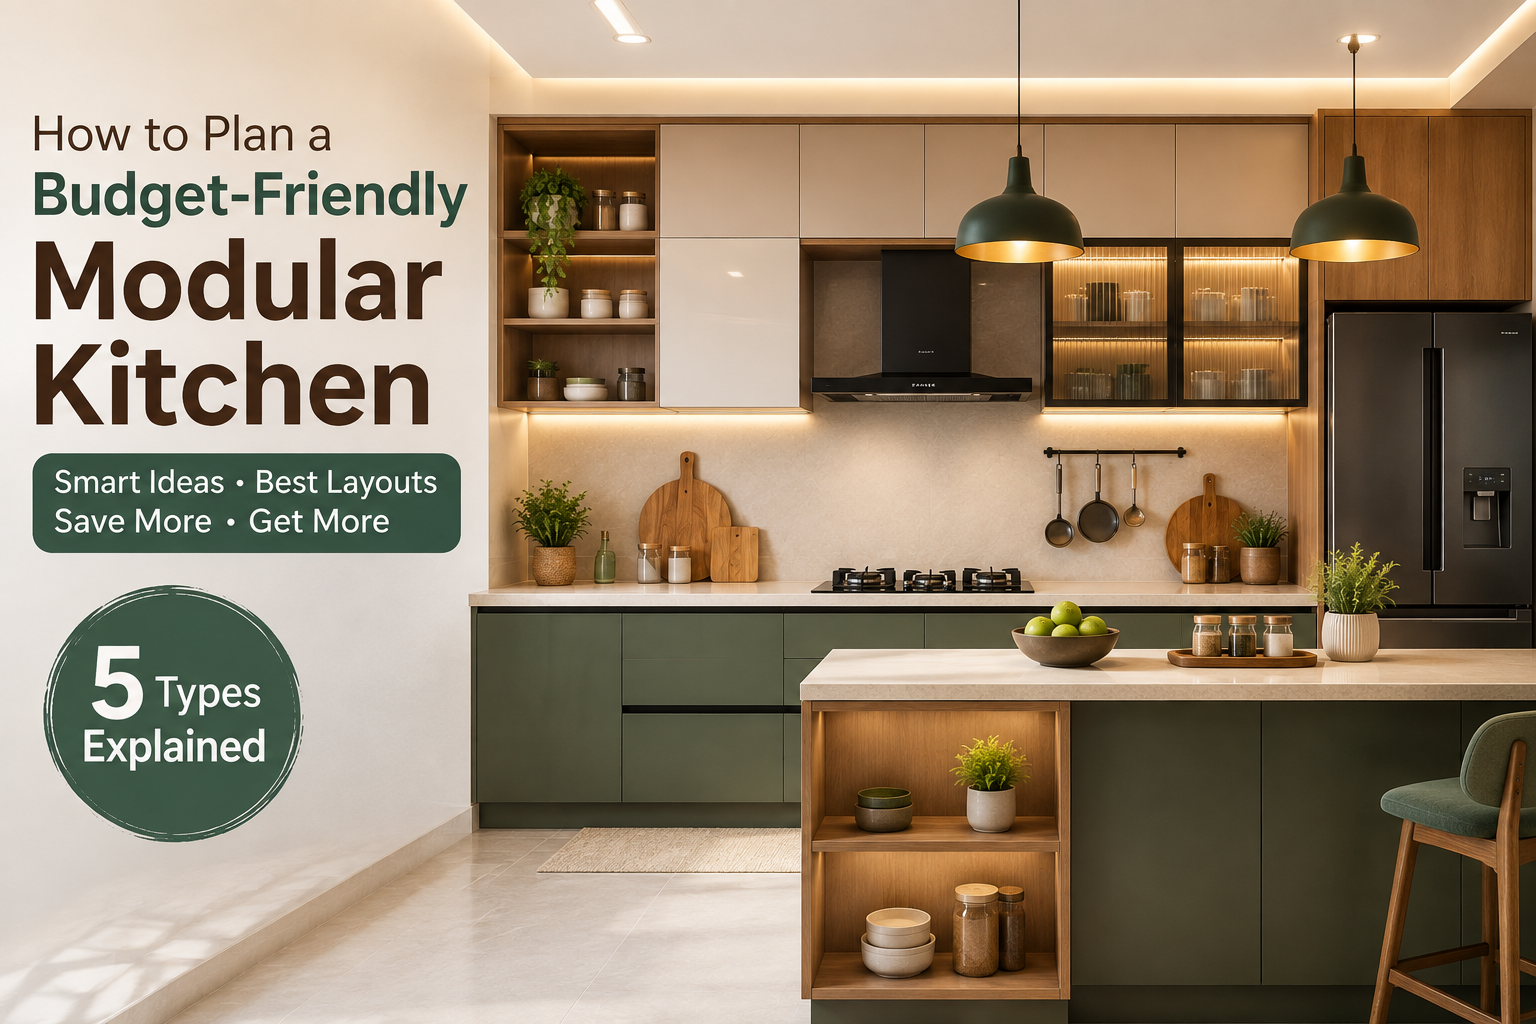

A well-designed kitchen is one of the most important parts of a modern home. It should not only look attractive but also provide enough storage, comfortable movement, easy maintenance, and an efficient cooking experience. Many homeowners believe that creating a stylish modular kitchen requires a high budget. However, with proper planning and smart material selection, it is possible to create a beautiful and functional kitchen without unnecessary expenses.
When planning a budget kitchen design, focus on essential storage, durable materials, and a practical layout instead of unnecessary decorative features.
A budget-friendly modular kitchen focuses on practical design, efficient space utilization, durable materials, and essential storage solutions. From compact apartments to spacious independent homes, the right kitchen layout can make a significant difference in both appearance and functionality.
Why Choose a Modular Kitchen?
A modular kitchen consists of pre-designed and factory-manufactured cabinet units that can be assembled according to the available space. Compared with traditional kitchens, modular designs provide better organization and flexibility.
Homeowners can select cabinet finishes, countertops, storage units, handles, accessories, and layouts according to their requirements. This makes it easier to control the overall project cost while achieving a modern appearance.
A well-planned modular kitchen design can provide:
- Better storage organization
- Efficient use of available space
- Easy cleaning and maintenance
- Modern and attractive appearance
- Customized cabinet arrangements
- Convenient access to kitchen essentials
- Better utilization of corners and vertical spaces
How to Set a Modular Kitchen Budget
The first step in planning a budget-friendly kitchen is deciding your overall budget. Instead of selecting products randomly, divide the budget into important categories such as cabinets, countertop, hardware, accessories, lighting, electrical work, plumbing, and installation.
Professional kitchen interior design helps you make better use of available space while selecting suitable materials, storage solutions, lighting, and finishes.
Always keep a small amount aside for unexpected requirements. This can help avoid major changes during installation.
Before finalizing the design, prepare a list of essential features. For example, basic cabinets, drawers, sink area, cooking area, refrigerator space, and overhead storage should receive priority.
Decorative accessories and premium features can be added later if the budget allows.
5 Budget-Friendly Modular Kitchen Types
1. Straight Modular Kitchen
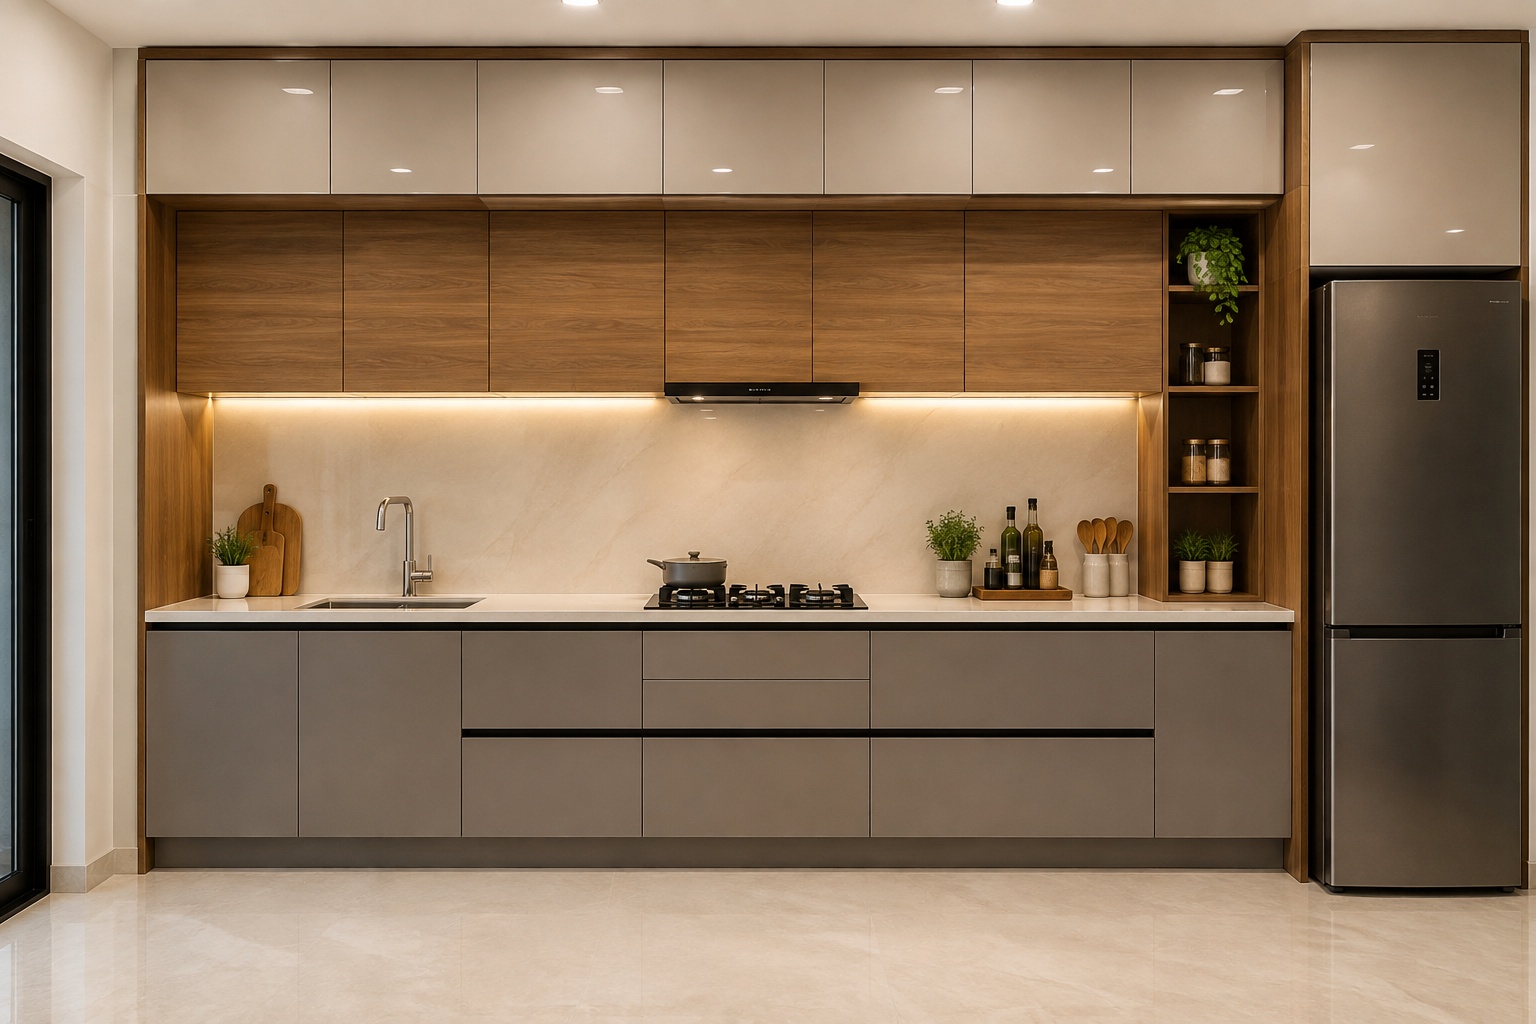
A straight modular kitchen is an excellent choice for small homes, apartments, studio spaces, and compact kitchens. In this layout, all cabinets and appliances are positioned along a single wall.
Because the design uses one wall, it generally requires less material and can be easier to install. This makes it one of the practical options for homeowners looking for an affordable modular kitchen.
You can improve storage by adding:
- Overhead cabinets
- Tall storage units
- Multiple drawers
- Open shelves
- Bottle pull-outs
- Dedicated appliance spaces
Light-coloured cabinets can also make a compact kitchen appear larger and brighter.
2. L-Shaped Modular Kitchen
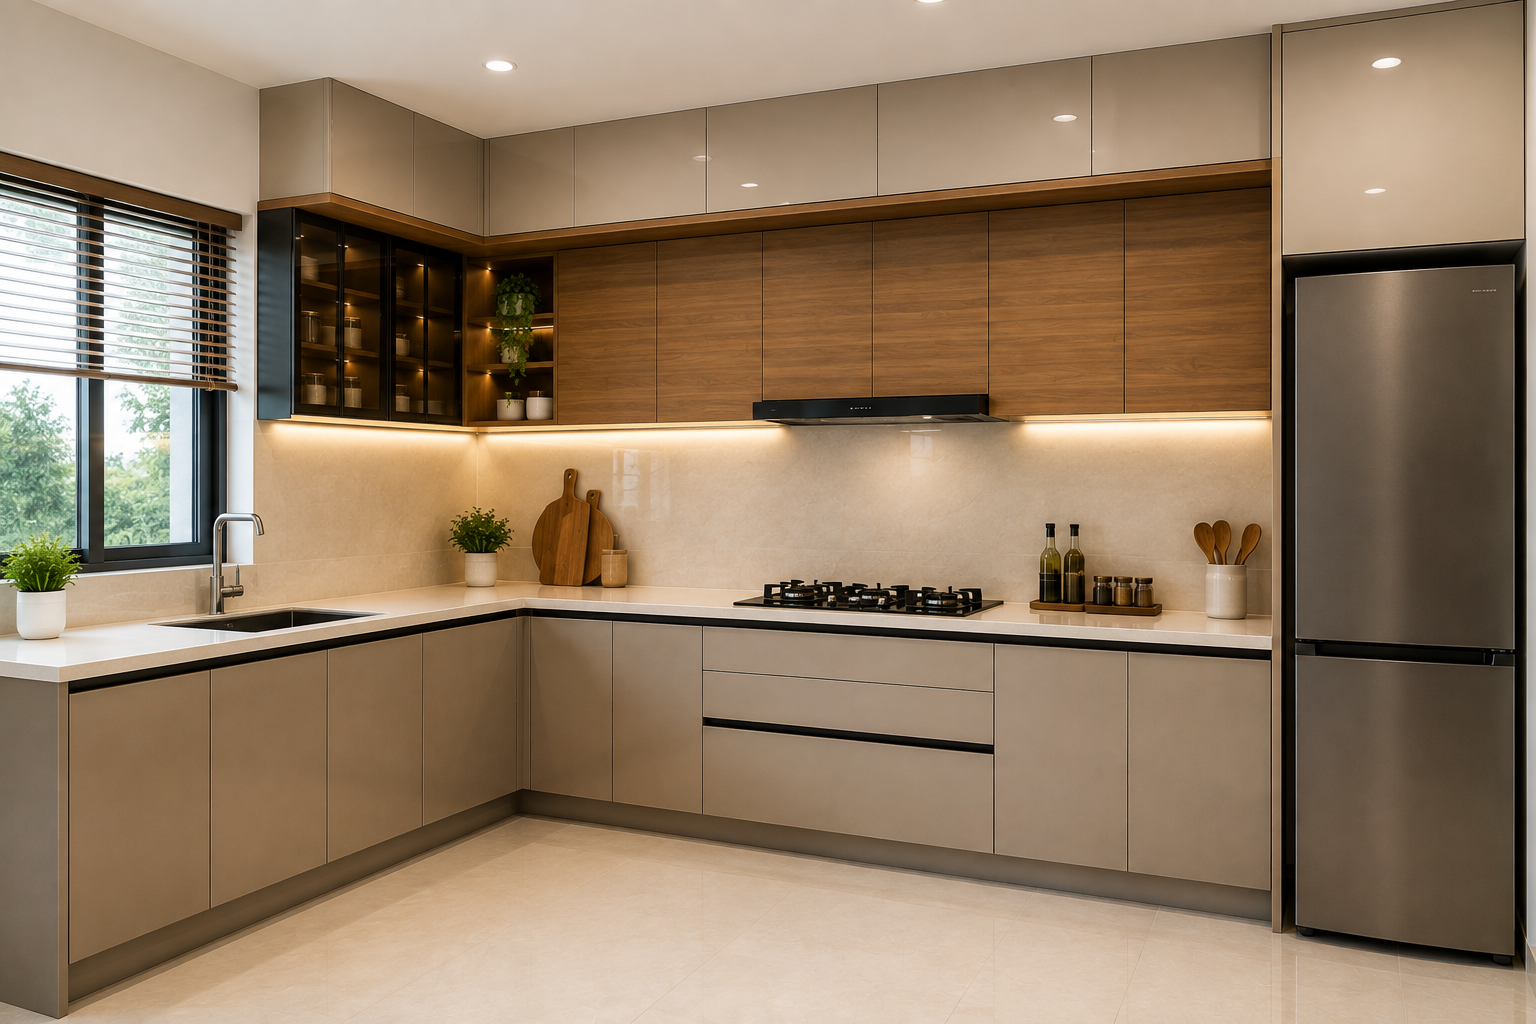
The L-shaped modular kitchen is one of the most popular layouts for modern homes. Cabinets are arranged along two connected walls, creating an efficient workspace.
This design provides a good balance between cooking space, storage, and movement. It is suitable for small to medium-sized kitchens and can make excellent use of corners.
For a budget-friendly L-shaped kitchen, focus on essential cabinets and use corner storage efficiently. You do not need to install expensive accessories in every cabinet. Select premium hardware only for frequently used drawers and storage areas.
3. Parallel Modular Kitchen
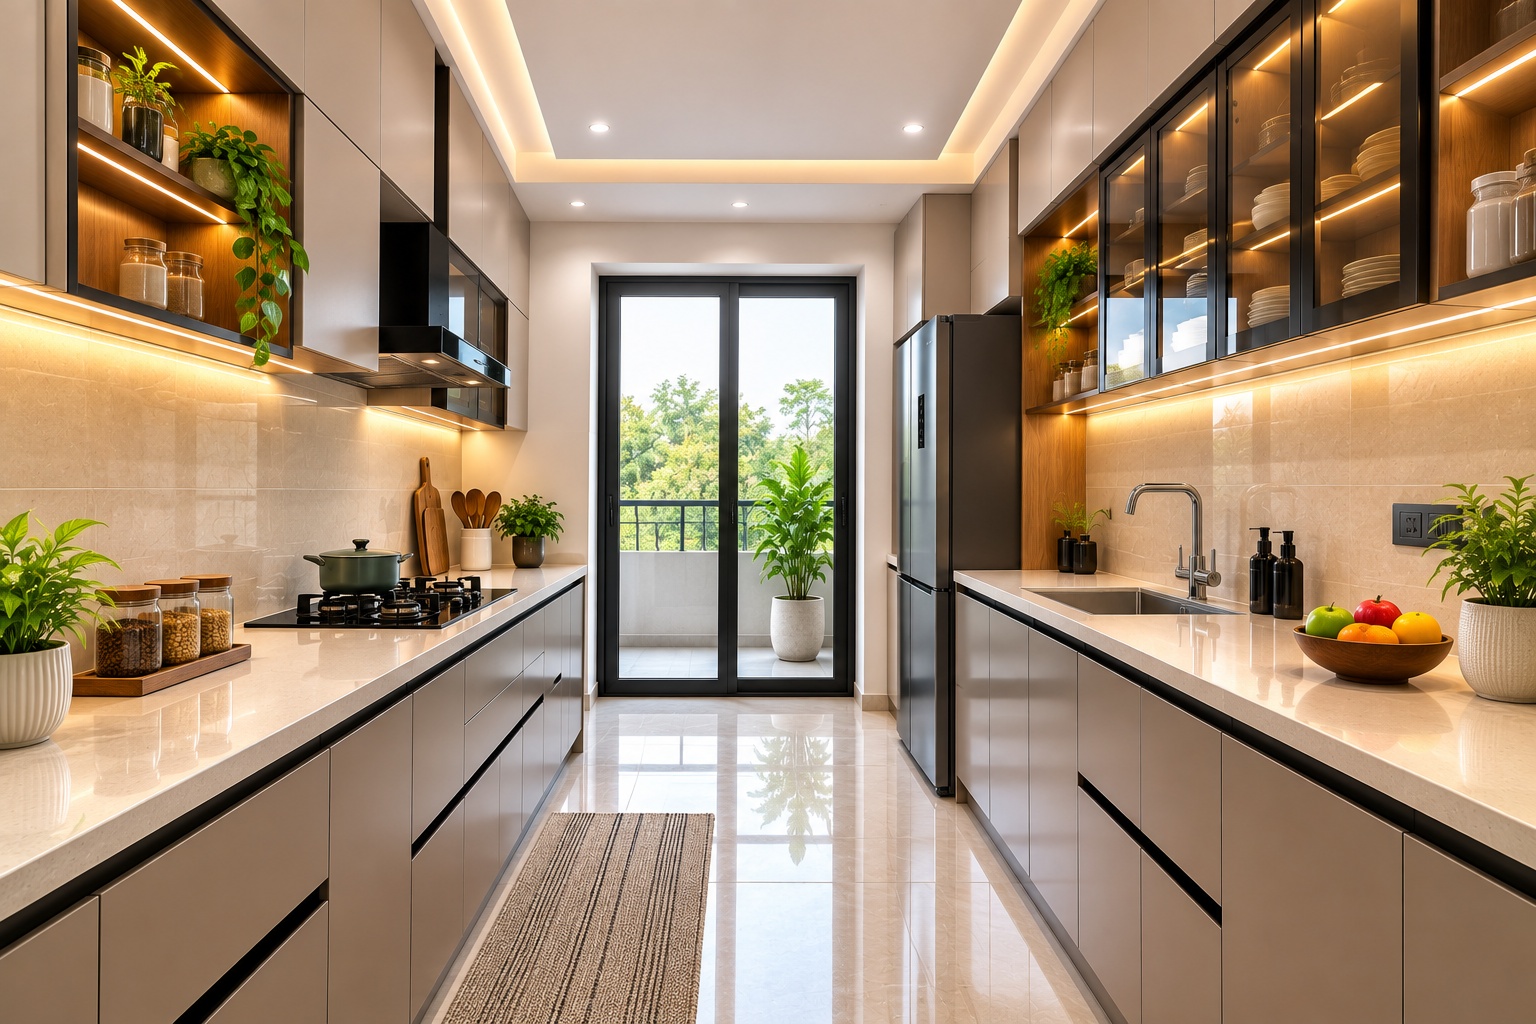
A parallel modular kitchen, also called a galley kitchen, consists of two rows of cabinets positioned opposite each other. It is particularly useful for long and narrow kitchen spaces.
One side can be used for cooking and preparation, while the opposite side can accommodate the sink, refrigerator, storage cabinets, or appliances.
This layout offers excellent storage capacity without requiring a very large room. Standard-sized cabinets can help reduce manufacturing costs.
Proper spacing between the two sides is important so that doors and drawers can open comfortably without blocking movement.
4. U-Shaped Modular Kitchen
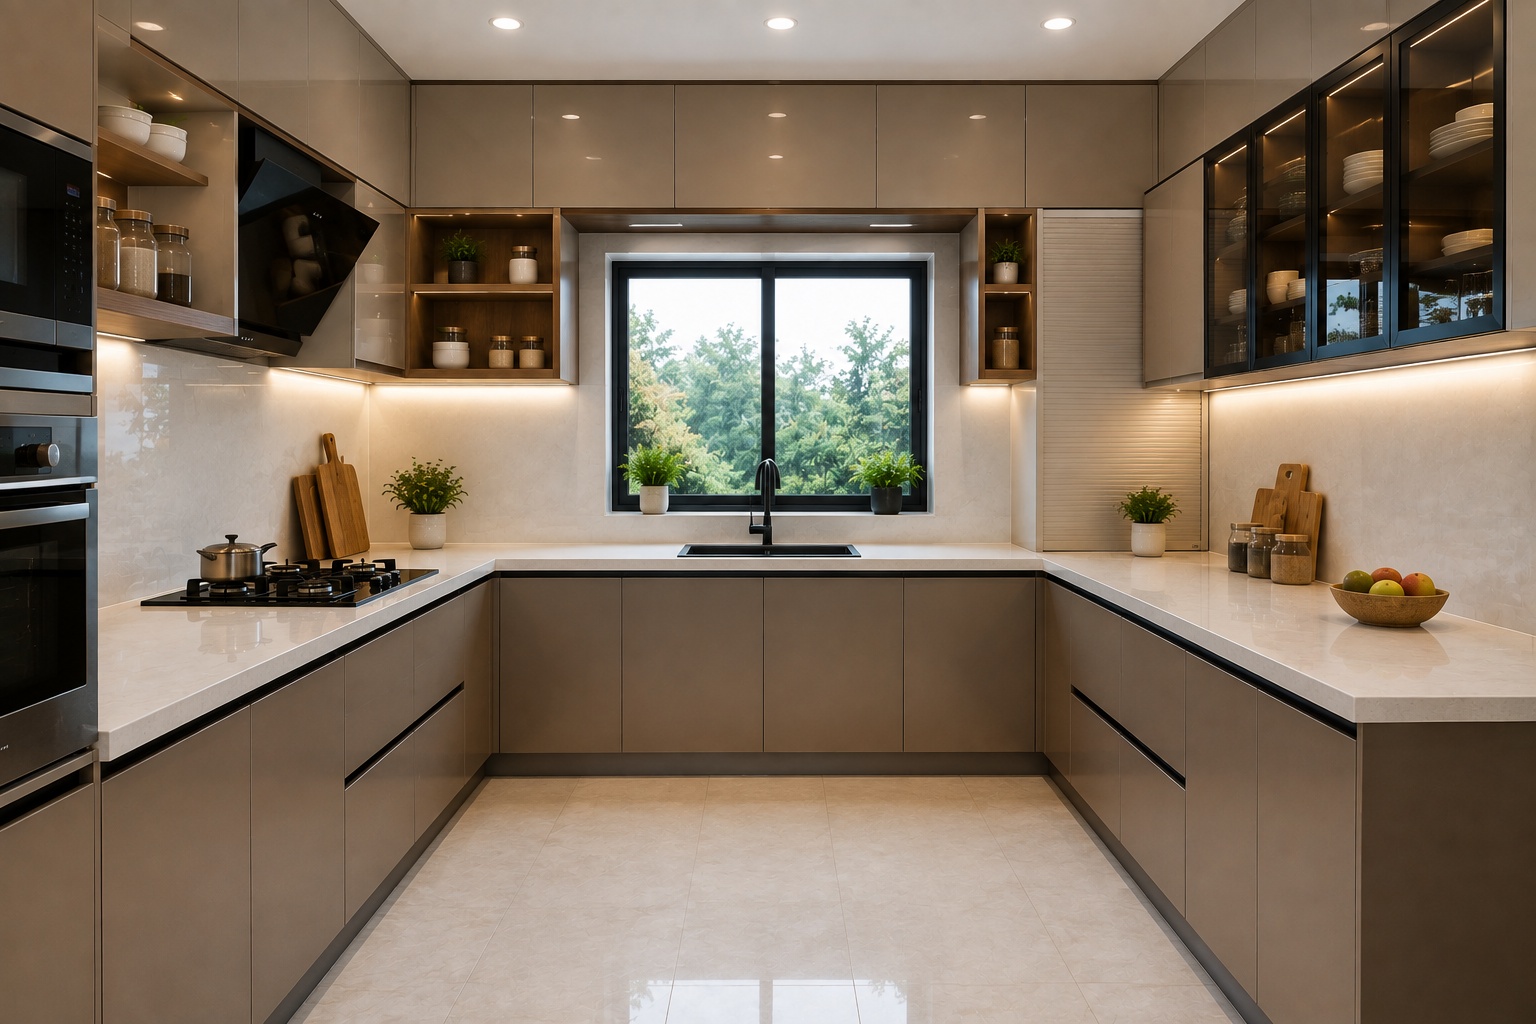
A U-shaped modular kitchen uses three walls to create a spacious cooking and storage area. It is ideal for larger kitchens where homeowners need more countertop space and storage.
This layout can provide separate areas for cooking, cleaning, food preparation, and appliance placement.
Although a U-shaped kitchen may require more cabinets, smart planning can help control costs. Instead of filling every wall with premium accessories, prioritize storage according to your actual requirements.
Use durable cabinet materials and a practical countertop while keeping decorative elements simple. This can create a sophisticated kitchen without unnecessary expenses.
5. Island Modular Kitchen
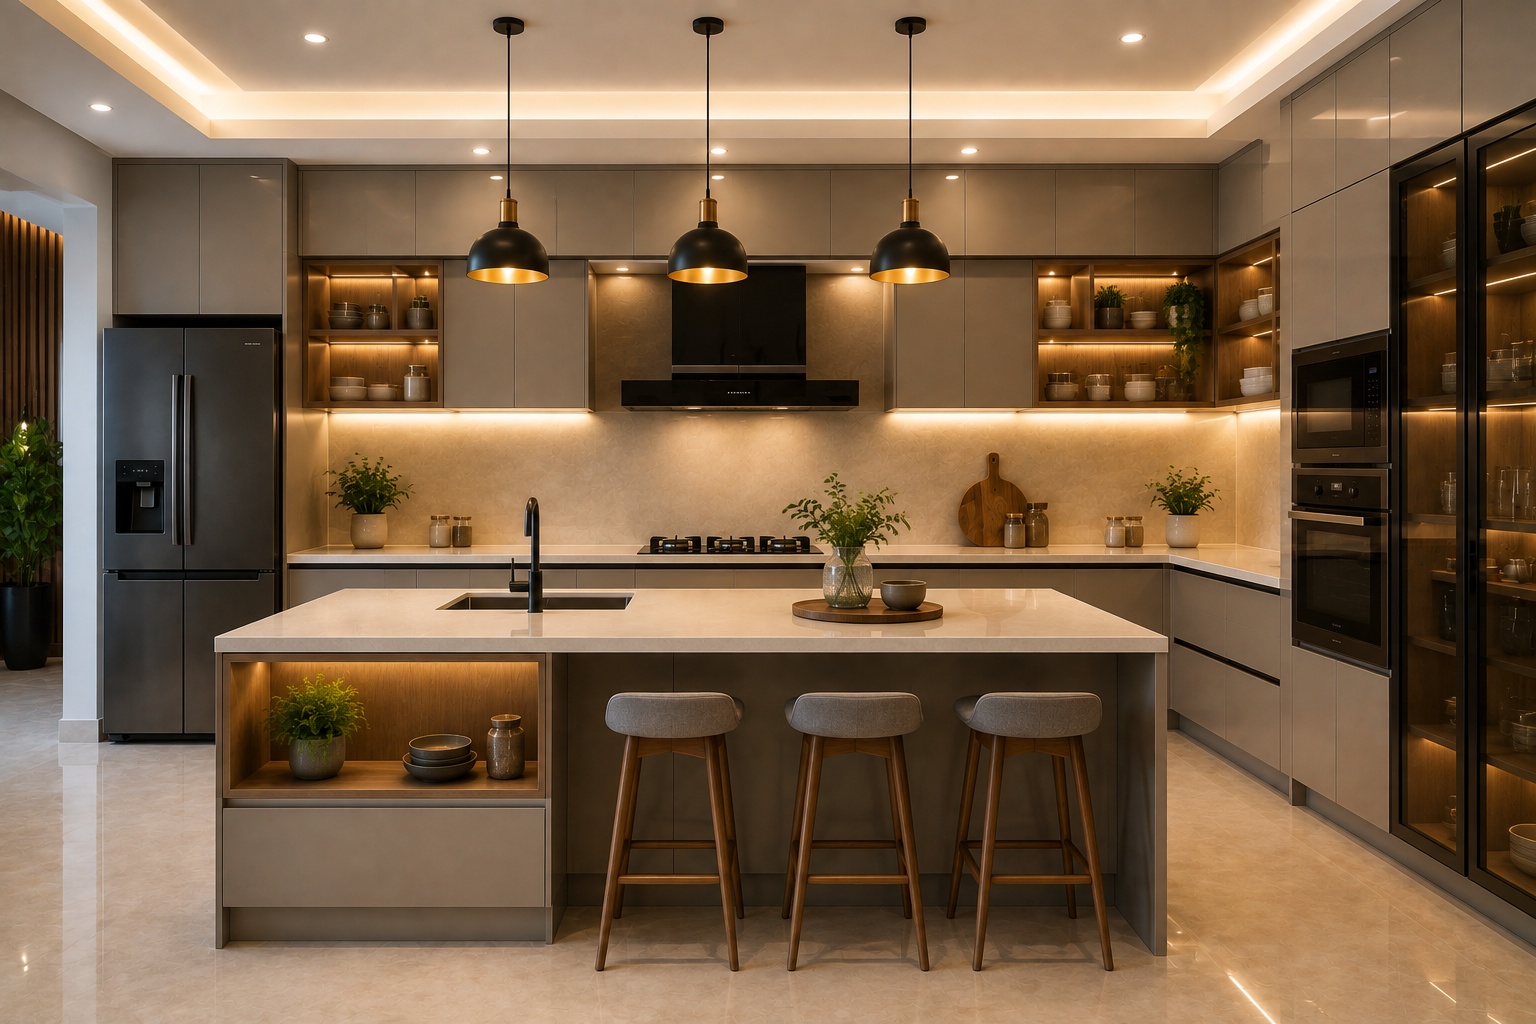
An island modular kitchen includes a separate counter or storage unit positioned in the centre of the kitchen. It can function as an additional preparation area, breakfast counter, storage unit, or casual dining space.
Island kitchens are best suited for larger homes where sufficient walking space is available around the island.
For a budget-friendly island design, you can choose a simple countertop with practical storage instead of an expensive customized structure. The island can also include drawers or cabinets to provide additional storage.
Smart Ways to Save Money on Modular Kitchen Design
One of the easiest ways to reduce kitchen costs is to avoid unnecessary customization. Standard cabinet sizes are generally more economical and easier to manufacture.
Another important factor is hardware. Hinges, drawer channels, handles, and pull-out mechanisms are used every day, so they should be selected carefully. Investing in good-quality hardware for frequently used cabinets can provide better long-term value.
You can also save money by using a simple colour palette. Combining two complementary finishes can create an elegant appearance without requiring expensive decorative materials.
Instead of adding too many design elements, focus on:
Functionality + Storage + Durability + Easy Maintenance
This approach can make your kitchen look premium while keeping the overall budget under control.
Budget-Friendly Kitchen Storage Ideas
Simple kitchen storage ideas, such as tall units, deep drawers, corner cabinets, and overhead storage, can improve organization without significantly increasing the budget.
Storage plays a major role in modular kitchen planning. A kitchen with insufficient storage can quickly become cluttered, even if the design looks attractive.
These modular kitchen ideas can help homeowners create a stylish, organized, and functional kitchen while keeping the overall project cost under control.
Consider installing:
- Deep drawers for cooking utensils
- Tall units for groceries
- Corner storage cabinets
- Overhead cabinets
- Bottle pull-outs
- Cutlery organizers
- Appliance storage
- Dedicated cleaning storage
Vertical storage is especially useful in compact kitchens because it uses wall height without taking additional floor space.
Choosing the Right Kitchen Materials
Material selection has a major impact on both cost and durability. Instead of choosing materials based only on appearance, compare them based on moisture resistance, strength, maintenance requirements, finish quality, and expected lifespan.
The cabinet finish should also suit your home's overall interior design. Matte finishes provide a contemporary appearance, while wood-inspired textures can create warmth. Glossy finishes can make smaller kitchens appear brighter.
A practical countertop should be durable, easy to clean, and suitable for everyday cooking activities.
Lighting for a Budget-Friendly Modular Kitchen
Good lighting can improve the appearance and functionality of a kitchen without requiring a large investment.
Use a combination of:
- Ceiling lighting
- Under-cabinet lighting
- Task lighting
- Decorative pendant lighting where required
Under-cabinet lights are particularly useful because they illuminate the countertop and cooking area directly.
You can also use warm or neutral lighting depending on the overall interior theme.
Common Mistakes to Avoid
When planning a budget-friendly modular kitchen, avoid making decisions only based on appearance.
Some common mistakes include:
- Not measuring the kitchen properly
- Adding too many cabinets
- Ignoring storage requirements
- Choosing low-quality hardware
- Not planning appliance locations
- Forgetting electrical points
- Poor lighting placement
- Using too many different finishes
- Ignoring ventilation
- Spending too much on decorative accessories
Proper planning before installation can prevent many of these problems.
Tips for Planning a Modern Modular Kitchen
A modern modular kitchen can combine clean aesthetics, practical storage, durable materials, and efficient space utilization.
Before finalizing your kitchen design, consider your family's cooking habits and daily requirements.
Ask yourself:
- How much storage do we actually need?
- Which appliances will be used regularly?
- How many people usually cook in the kitchen?
- Do we need a breakfast counter?
- Is additional pantry storage required?
- How much countertop space is necessary?
- Which cabinets need easy-access drawers?
- How much maintenance can we manage?
Answering these questions will help you create a kitchen that is both practical and cost-effective.
Why Professional Kitchen Planning Matters
A professional interior designer can help you make better use of your available space and avoid unnecessary expenses. They can recommend suitable layouts, cabinet configurations, materials, storage accessories, lighting, and finishes based on your requirements.
At Sree Sendhur Decors, modular kitchen designs are planned according to the available space, lifestyle, storage requirements, preferred design style, and budget. From compact straight kitchens to spacious U-shaped and island kitchens, every project can be customized to create a comfortable and functional cooking environment.
The focus is on combining modern aesthetics, smart storage, quality materials, and practical design to create long-lasting kitchen interiors.
Budget-Friendly Modular Kitchen for Different Home Sizes
For a small apartment, a straight or L-shaped kitchen can provide excellent functionality without occupying too much space.
For a medium-sized home, an L-shaped or parallel kitchen can offer a comfortable combination of storage and workspace.
For a large home, a U-shaped or island modular kitchen can provide additional countertop space, storage, and a premium appearance.
Choosing the right layout according to the room size is one of the simplest ways to avoid unnecessary spending.
Frequently Asked Questions
1. How can I plan a budget-friendly modular kitchen?
Start by setting a clear budget and prioritizing essential cabinets, storage, countertops, appliances, and hardware. Choose a practical kitchen layout and avoid unnecessary customization or expensive decorative accessories.
2. Which modular kitchen layout is best for a small home?
A straight modular kitchen or L-shaped modular kitchen is usually suitable for compact homes. These layouts make efficient use of available space while providing practical storage and comfortable movement.
3. What are the most affordable modular kitchen options?
Straight and L-shaped kitchens can be cost-effective because they require less cabinet material and can use standard-sized units. A well-planned budget kitchen design can still provide modern styling and sufficient storage.
4. How can I save money on modular kitchen design?
Choose standard cabinet sizes, prioritize essential storage, select durable yet affordable materials, and avoid unnecessary premium accessories. Good planning before installation can also help prevent additional costs.
5. What are the best kitchen storage ideas for a modular kitchen?
Useful kitchen storage ideas include deep drawers, overhead cabinets, tall units, corner storage, bottle pull-outs, cutlery organizers, and dedicated appliance spaces. These solutions help keep the kitchen organized and easy to use.
6. Is a modular kitchen suitable for every home?
Yes. Modular kitchens can be customized according to the size, shape, lifestyle, storage requirements, and budget of a home. Straight, L-shaped, parallel, U-shaped, and island layouts can be selected based on available space.
7. How long does a modular kitchen last?
The lifespan depends on the quality of materials, hardware, installation, and maintenance. Choosing durable materials and quality hardware can help a modular kitchen remain functional and attractive for many years.
8. Can a modular kitchen be customized according to my budget?
Yes. A modular kitchen can be customized by adjusting the layout, cabinet configuration, finishes, storage accessories, countertop materials, and other features according to your budget and requirements.
9. Which materials are suitable for a budget-friendly modular kitchen?
The right material depends on the kitchen environment, usage, maintenance requirements, and budget. Materials should be selected based on durability, moisture resistance, appearance, and long-term value rather than price alone.
10. Why should I choose professional modular kitchen planning?
Professional planning helps maximize available space, organize storage, position appliances correctly, select suitable materials, and avoid unnecessary expenses. It also helps create a kitchen that is comfortable, functional, and visually appealing.
Conclusion
Planning a budget-friendly modular kitchen does not mean compromising on quality or style. With the right layout, carefully selected materials, practical storage solutions, and proper space planning, you can create a modern kitchen that looks elegant and works efficiently.
Straight, L-shaped, parallel, U-shaped, and island modular kitchens each have their own advantages. The best option depends on your kitchen size, lifestyle, storage requirements, and budget.
The key is to plan before purchasing, prioritize functionality, choose durable materials, use space efficiently, and avoid unnecessary customization.
If you are planning a new kitchen or renovating an existing one, Sree Sendhur Decors provides customized modular kitchen design and home interior solutions for homeowners in Tiruchengode, Namakkal, Salem, and Erode.
A well-planned kitchen is not just an investment in your home—it is an investment in comfort, organization, convenience, and everyday living.