
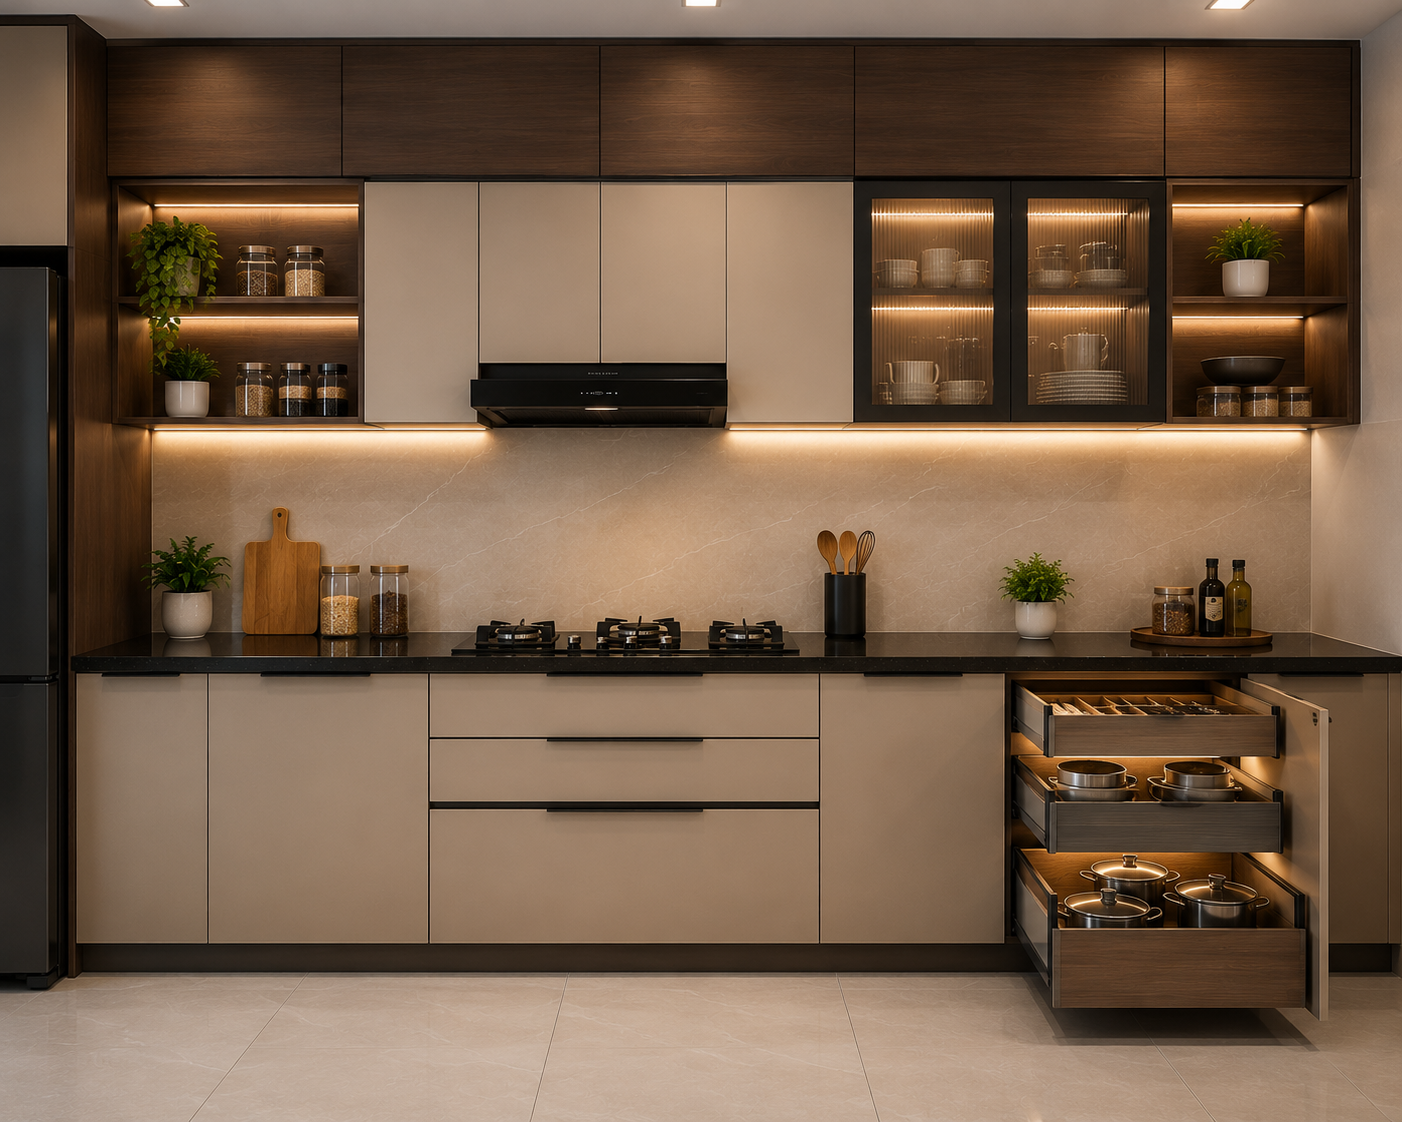
Choosing the right modular kitchen layout is one of the most important decisions when planning a modern kitchen. The layout determines how efficiently you can move between the cooking, washing, preparation and storage areas. It also affects the amount of countertop space, cabinet storage and overall comfort of the kitchen.
A good modular kitchen layout should be selected based on the size and shape of the room, number of users, cooking habits, appliance requirements, storage needs and available space.
Some kitchens may work better with a simple straight layout, while larger homes can benefit from U-shaped or island kitchens. For compact apartments, L-shaped and straight kitchens are often practical choices.
Here are the most popular modular kitchen layouts to consider for a modern home.
1. U-Shaped Modular Kitchen
A U-shaped modular kitchen uses three walls to create a U-shaped cooking area. It is one of the most functional layouts for homeowners who need maximum storage and countertop space.
This layout provides cabinets and work areas on three sides while keeping the centre available for movement.
Where Is a U-Shaped Kitchen Suitable?
A U-shaped kitchen works particularly well in:
- Medium-sized homes
- Large kitchens
- Independent houses
- Spacious apartments
- Family kitchens
- Homes requiring maximum storage
It is especially useful for homeowners who need separate zones for cooking, washing, preparation and storage.
Advantages of a U-Shaped Modular Kitchen
Maximum storage:
Three walls can accommodate cabinets and drawers.
Large countertop space:
Multiple work surfaces provide plenty of room for food preparation.
Efficient workflow:
Different kitchen activities can be assigned to different sections.
Multiple storage zones:
Cookware, groceries, appliances and utensils can each have dedicated areas.
Comfortable cooking environment:
Everything remains within easy reach.
U-Shaped Kitchen Storage Ideas
A U-shaped kitchen can include:
- Full-height cabinets
- Corner storage
- Overhead cabinets
- Tall pantry units
- Deep drawers
- Built-in appliance units
- Cutlery organizers
- Bottle pull-outs
- Open display shelves
U-Shaped Kitchen Design Tip
Do not overcrowd the centre area with unnecessary furniture. Keeping sufficient central movement space is important for comfortable cooking.
2. L-Shaped Modular Kitchen
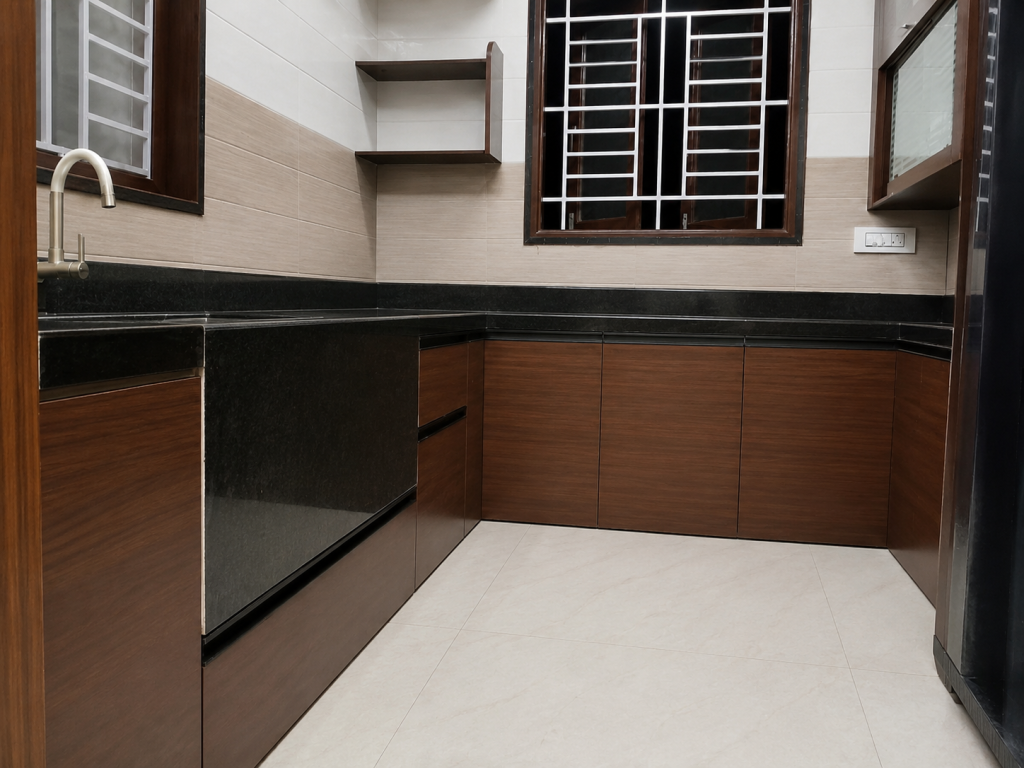
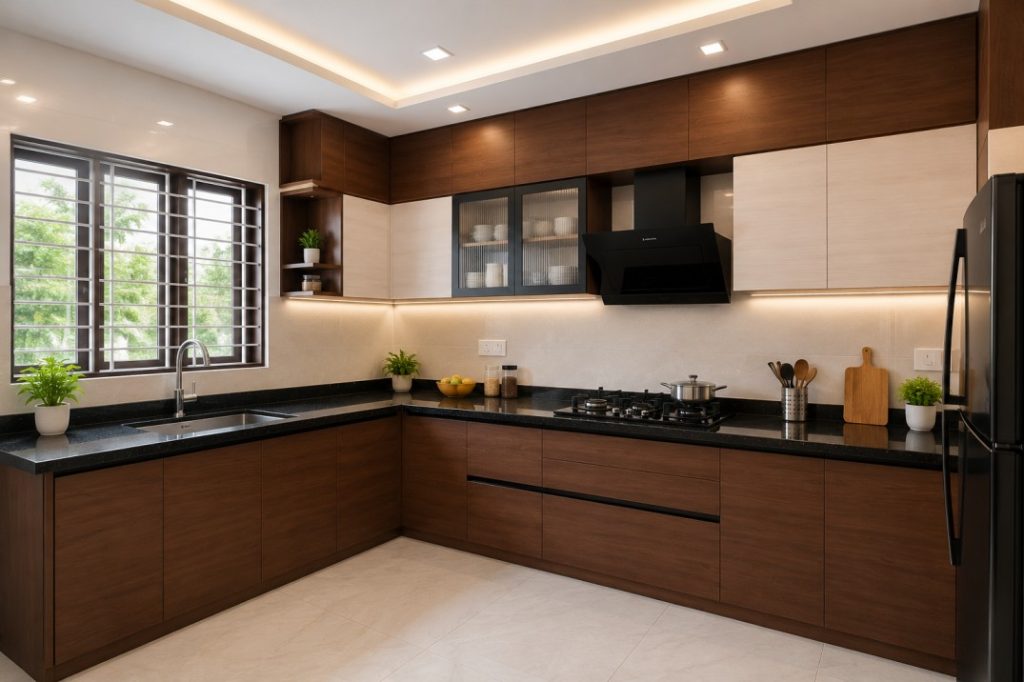
An L-shaped modular kitchen is one of the most popular kitchen layouts for modern homes. It uses two connected walls to create an L-shaped working area.
This layout provides a comfortable division between different kitchen activities while keeping the centre of the room relatively open.
Where Is an L-Shaped Kitchen Suitable?
An L-shaped modular kitchen is suitable for:
- Small and medium-sized homes
- Apartments
- Compact kitchens
- Open-plan homes
- Corner kitchens
- Kitchens connected to dining areas
- Homes requiring additional floor space
Because the cabinets are installed along two adjoining walls, the centre of the kitchen remains open. This can make the room feel more spacious.
Advantages of an L-Shaped Modular Kitchen
Better space utilization:
Two walls can be used effectively for cabinets, countertops and appliances.
Open movement area:
The centre of the kitchen remains free, allowing easier movement.
Good workflow:
Cooking, washing and preparation areas can be arranged conveniently.
Suitable for open kitchens:
The L-shaped layout can visually separate the kitchen from the dining or living area without completely closing the space.
Additional countertop space:
Two connected countertops provide sufficient workspace for cooking and food preparation.
L-Shaped Kitchen Storage Ideas
You can include:
- Corner cabinets
- Wall-mounted cabinets
- Base cabinets
- Deep drawers
- Bottle pull-outs
- Cutlery organizers
- Overhead storage
- Tall pantry units
Corner areas should be planned carefully because poorly designed corners can become difficult to access.
L-Shaped Kitchen Design Tip
For a small kitchen, consider light-coloured cabinets, vertical storage and integrated appliances. This can help the kitchen feel more open and organized.
3. Straight Modular Kitchen
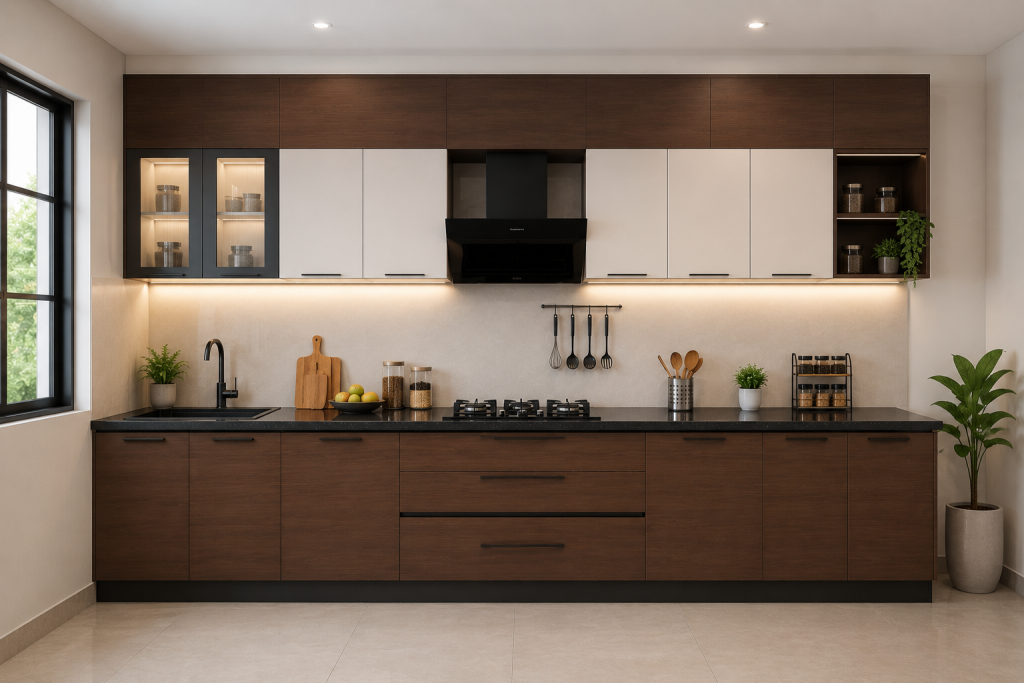
A straight modular kitchen, also known as a single-wall kitchen, arranges all cabinets, appliances and countertop areas along one wall.
It is one of the simplest and most practical kitchen layouts for compact homes.
Where Is a Straight Kitchen Suitable?
A straight modular kitchen is ideal for:
- Small apartments
- Studio apartments
- Compact homes
- Small kitchens
- Open-plan interiors
- Rental homes
- Homes with limited kitchen width
Since everything is positioned along one wall, this layout requires less floor space.
Advantages of a Straight Modular Kitchen
Space-saving design:
It takes up minimal floor space and works well in compact rooms.
Simple workflow:
All kitchen functions are positioned along one line.
Easy accessibility:
Cooking essentials and appliances can be accessed without moving between multiple corners.
Modern appearance:
A clean cabinet layout can create a minimalist and contemporary look.
Easy maintenance:
With fewer corners and sections, cleaning and maintenance can be relatively straightforward.
Storage Ideas for Straight Kitchens
Even a single-wall kitchen can offer good storage when designed properly.
You can use:
- Full-height cabinets
- Overhead cabinets
- Deep drawers
- Tall pantry units
- Open shelves
- Wall-mounted storage
- Appliance towers
Vertical storage is particularly useful when floor space is limited.
Straight Kitchen Design Tip
Avoid making the countertop too crowded. Appliances should be positioned carefully so that sufficient workspace remains between the cooking and washing zones.
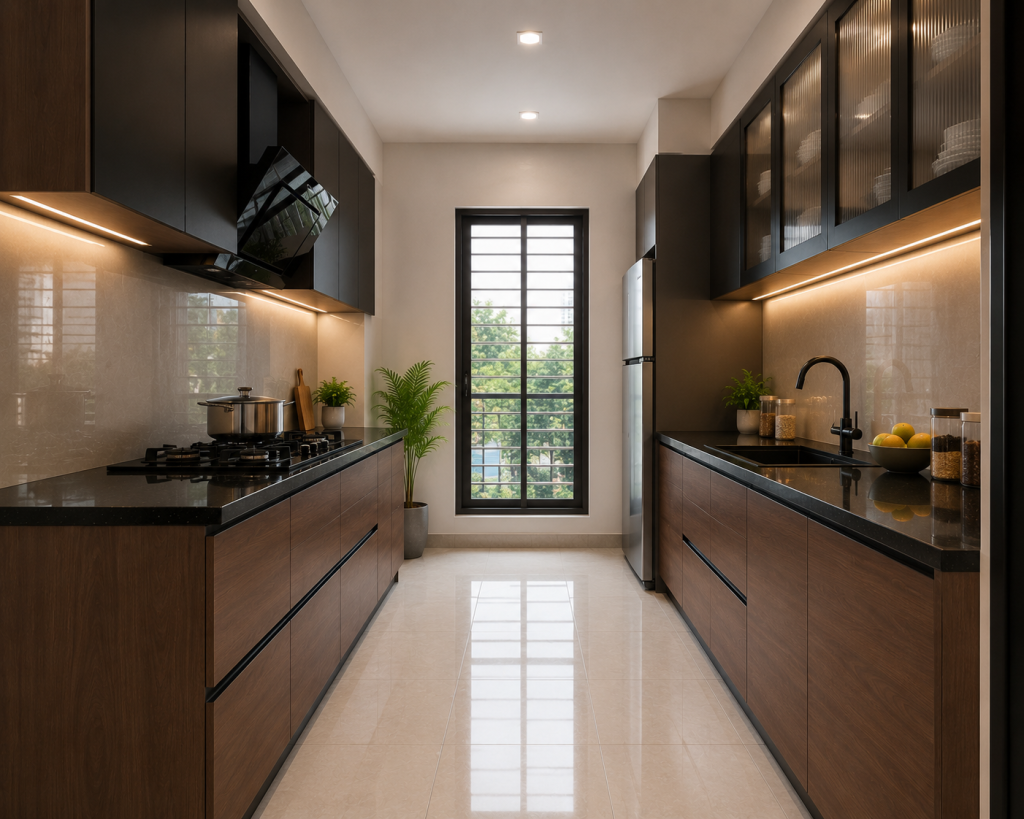
4. Parallel Modular Kitchen
A parallel modular kitchen, also called a galley kitchen, has cabinets and countertops installed on two opposite walls.
This layout creates two working zones facing each other and can provide excellent storage and countertop space.
Where Is a Parallel Kitchen Suitable?
It is suitable for:
- Medium-sized kitchens
- Long kitchen spaces
- Independent homes
- Homes with separate kitchen rooms
- Kitchens requiring extensive storage
- Families who spend more time cooking
The two-sided layout allows different kitchen activities to be divided between the two counters.
Advantages of a Parallel Modular Kitchen
More storage:
Both walls can be used for cabinets and drawers.
Large countertop area:
Two countertops provide additional preparation space.
Efficient workflow:
Cooking, washing and preparation zones can be positioned opposite or near each other.
Good appliance organization:
Refrigerator, oven, hob and other appliances can be planned across the two sides.
Professional kitchen feel:
The layout can create an organized and highly functional cooking environment.
Parallel Kitchen Storage Ideas
One side can be dedicated to cooking and appliances, while the opposite side can focus on preparation and storage.
You can include:
- Base cabinets
- Wall cabinets
- Tall units
- Pantry storage
- Cutlery drawers
- Corner-free cabinet systems
- Open shelves
- Appliance units
Parallel Kitchen Design Tip
Maintain enough walking space between the two counters. The passage should remain comfortable even when cabinet doors or drawers are open.
5.Premium Kitchen Cabinetry
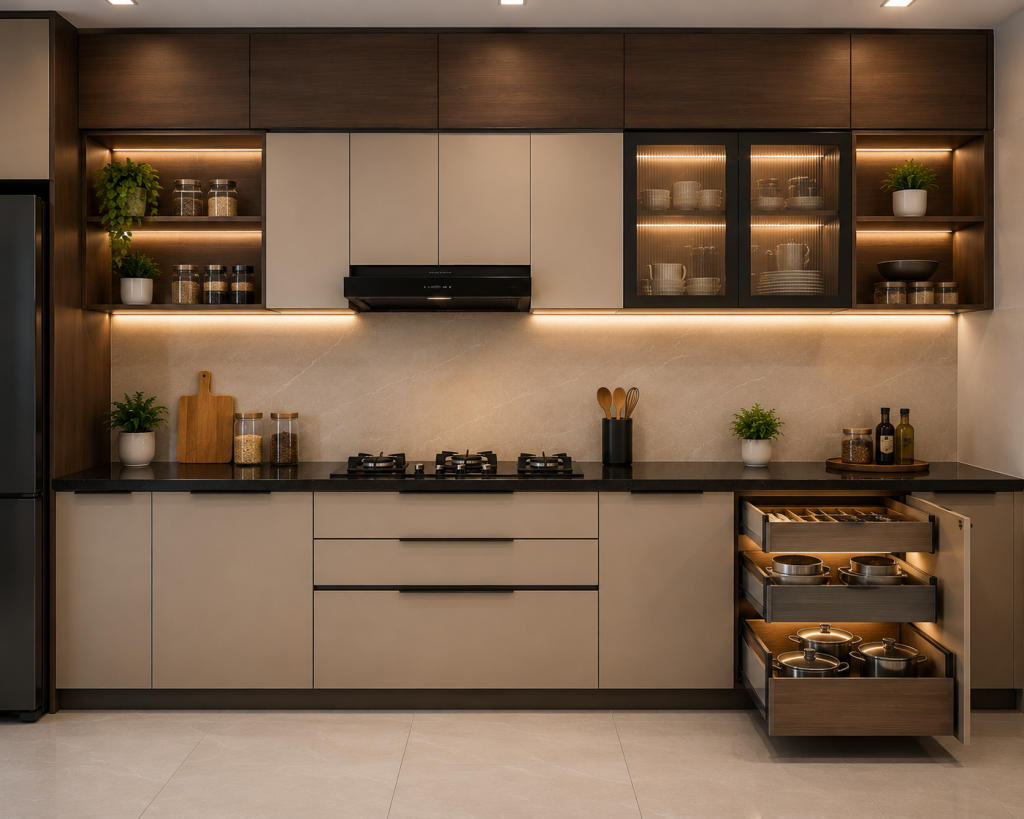
Premium kitchen cabinetry plays an important role in creating a stylish, organized and highly functional modular kitchen. Kitchen cabinets are not only used for storing utensils and groceries; they also influence the overall appearance, comfort and usability of the kitchen.
A well-designed premium kitchen cabinetry system combines elegant finishes, durable materials, smart storage solutions and high-quality hardware. With customized cabinet sizes and carefully planned internal storage, homeowners can make better use of every available space.
Modern kitchen cabinetry can be designed according to the kitchen layout, lifestyle, storage requirements and overall interior theme of the home.
What Makes Kitchen Cabinetry Premium?
Premium cabinetry is more than just attractive-looking cabinets. It focuses on quality, durability, functionality and detailed finishing.
Important features can include:
- High-quality cabinet materials
- Premium surface finishes
- Strong hinges and drawer channels
- Soft-close mechanisms
- Customized cabinet dimensions
- Organized internal storage
- Full-height storage units
- Modern handles or handleless designs
- Moisture-resistant options
- Easy-to-clean surfaces
- Integrated appliance spaces
These features can improve both the appearance and everyday usability of the kitchen.
Modern Modular Kitchen Design Ideas
Choose Handleless Cabinets
Handleless cabinets create a clean and minimalist appearance. They work particularly well with modern interior designs.
Add Tall Storage Units
Tall units can make better use of vertical space. They can be used for pantry storage, appliances and frequently used kitchen products.
Use Glass Cabinets
Glass shutters can be added to selected cabinets to create an elegant display area for crockery and decorative kitchen items.
Add Open Shelves
Open shelves can break the monotony of closed cabinets and provide quick access to frequently used items.
Include a Dedicated Appliance Section
Microwave ovens, refrigerators, ovens and other appliances should be planned during the initial kitchen design stage.
This helps maintain a clean countertop and improves overall organization.
Best Colour Combinations for Modular Kitchens
Colour selection can significantly influence the appearance of your kitchen.
White and Wood
A combination of white cabinets and natural wood finishes creates a warm and timeless appearance.
Grey and White
Grey and white provide a modern and sophisticated look and work well with minimalist interiors.
Beige and Brown
This combination creates a warm and comfortable kitchen atmosphere.
Green and Wood
Soft green paired with wood can create a refreshing and natural appearance.
Black and Wood
For a bold modern kitchen, dark cabinets combined with wood accents can create a premium appearance.
Frequently Asked Questions
1. What is the best modular kitchen layout?
The best layout depends on the size and shape of your kitchen. L-shaped, U-shaped, straight and parallel layouts are commonly used for different home requirements.
2. Is a modular kitchen suitable for small homes?
Yes. Modular kitchens can be customized for compact spaces using vertical cabinets, corner storage, compact appliances and space-saving layouts.
3. What is the most popular modular kitchen design?
L-shaped modular kitchens are popular because they provide a good balance of countertop space, storage and movement.
4. How can I increase storage in a modular kitchen?
Tall cabinets, overhead storage, deep drawers, corner units, bottle pull-outs and pantry units can help increase kitchen storage.
5. Which colour is best for a modular kitchen?
White, grey, beige, wood tones, green and neutral combinations are popular. The ideal colour depends on the home's overall interior design.
6. How long does a modular kitchen last?
The lifespan depends on the quality of materials, hardware, installation and maintenance. Good-quality materials and proper care can help extend the kitchen's life.
7. Can a modular kitchen be customized?
Yes. Cabinet dimensions, layouts, storage accessories, colours, finishes and appliance spaces can all be customized based on the available space and requirements.
8. Is professional kitchen design necessary?
Professional design can help with accurate measurements, space planning, storage optimization, material selection and proper installation.