
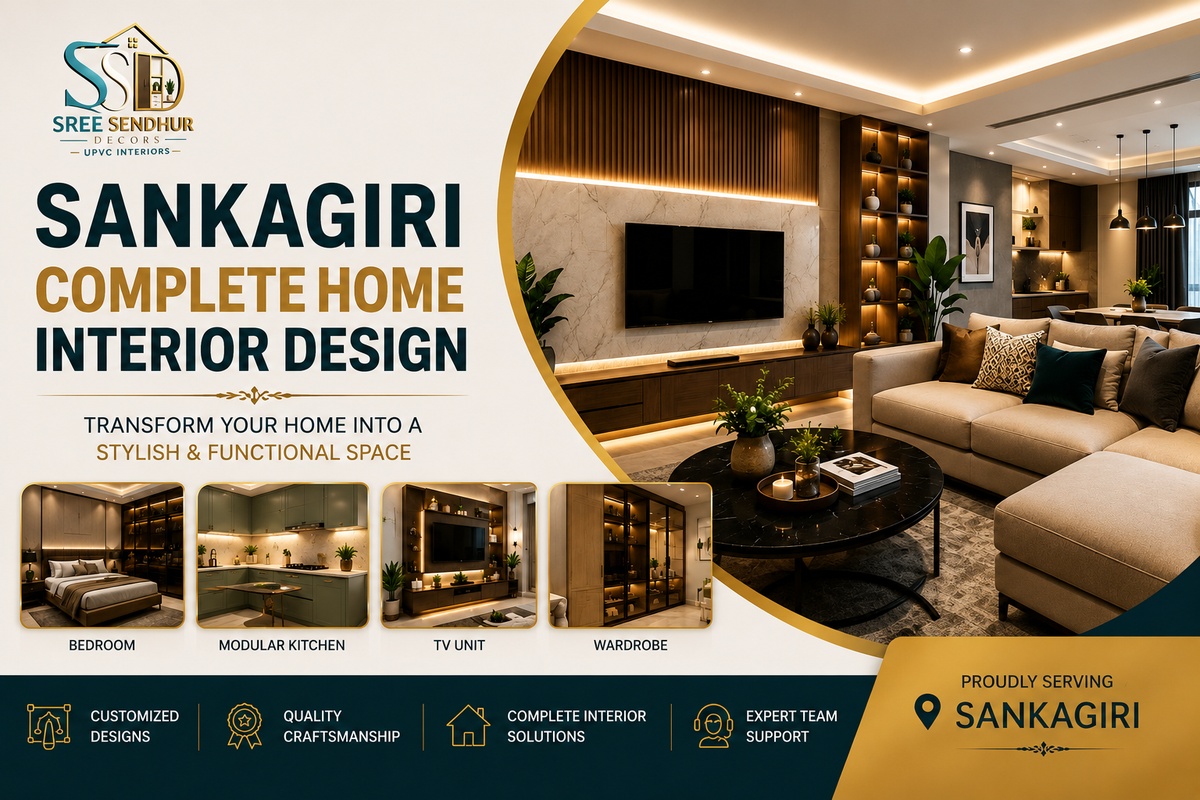

A beautiful home is not only about attractive furniture and decoration. A well-designed home should be comfortable, functional, organized, and perfectly suited to the lifestyle of the people living in it. With proper planning, every room can be transformed into a practical and stylish space.
If you are looking for Complete Home Interior Design in Sankagiri, choosing a professional interior design team can help you plan everything from the initial layout to the final finishing. A complete interior project can include modular kitchens, wardrobes, TV units, false ceilings, wall designs, lighting, storage solutions, bedrooms, living rooms, and other customized interior requirements.
At Sree Sendhur Decors, we focus on creating modern and functional home interiors according to the space, lifestyle, design preferences, and budget of each homeowner.
Why Choose Complete Home Interior Design?
Planning each room separately without considering the overall home can sometimes result in mismatched colours, finishes, furniture, and storage.
A complete home interior design approach considers the entire property as one coordinated project.
It helps with:
- Better space utilization
- Functional room layouts
- Smart storage planning
- Consistent interior design
- Better lighting
- Customized furniture
- Modular kitchen planning
- Wardrobe design
- False ceiling design
- TV unit and wall design
- Electrical planning
- Material selection
- Budget management
A professionally planned interior can make everyday living more comfortable while giving your home a polished and modern appearance.
Complete Home Interior Design in Sankagiri
Every home has different requirements. Therefore, interior design should not follow a single standard template.
A Sankagiri complete home interior design project can be customized according to the size and layout of your property.
The process can include:
- Understanding your requirements
- Measuring the available space
- Planning the room layouts
- Selecting the interior style
- Choosing colours and materials
- Designing modular kitchens
- Planning wardrobes and storage
- Designing false ceilings
- Planning lighting and electrical points
- Finalizing furniture and finishes
- Manufacturing and installation
- Final inspection and finishing
This complete approach helps ensure that different interior elements work together.
Modern Living Room Interior Design in Sankagiri
The living room is often the first area guests see when they enter a home. It should therefore balance style, comfort, and functionality.
A modern living room interior design in Sankagiri can include:
- Customized TV unit
- Designer wall panels
- Comfortable sofa
- Coffee table
- Storage cabinets
- False ceiling
- LED lighting
- Curtains
- Decorative elements
- Feature walls
A simple and well-balanced design can make the living room feel spacious and elegant.
For smaller living rooms, avoid oversized furniture and excessive decorative elements. Instead, focus on multifunctional furniture, vertical storage, lighter colours, and efficient lighting.
Modular Kitchen Design for Sankagiri Homes
The kitchen is one of the most important parts of a home interior project.
A well-designed modular kitchen in Sankagiri should provide sufficient storage, comfortable movement, easy access to appliances, and an organized cooking area.
Popular kitchen layouts include:
Straight Modular Kitchen
Suitable for compact spaces where the kitchen is arranged along a single wall.
L-Shaped Modular Kitchen
A popular layout that utilizes two connected walls and provides a practical working arrangement.
Parallel Kitchen
Ideal for kitchens with two opposite working areas and suitable walking space.
U-Shaped Kitchen
Provides extensive counter and storage space for larger kitchens.
Island Kitchen
A stylish option for larger homes where additional preparation or seating space is required.
Kitchen planning should also consider electrical points, plumbing, appliances, ventilation, countertop height, cabinet storage, and daily cooking requirements.
Bedroom Interior Design in Sankagiri
A bedroom should feel peaceful, comfortable, and organized.
A complete bedroom interior design in Sankagiri can include:
- Bed and headboard
- Bedside tables
- Wardrobe
- Dressing unit
- Study table
- Storage
- False ceiling
- Ambient lighting
- Curtains
- Decorative wall design
The colour palette should be selected according to the atmosphere you want to create. Neutral and soft shades can provide a calm appearance, while carefully selected accent colours can add personality.
Customized Wardrobe Designs
Storage is one of the most important aspects of modern home interiors.
A customized wardrobe can be designed according to the exact dimensions of the bedroom instead of depending entirely on ready-made furniture.
Popular wardrobe options include:
- Hinged wardrobes
- Sliding wardrobes
- Loft wardrobes
- Walk-in wardrobes
- Glass-door wardrobes
- Full-height wardrobes
Internal storage can include hanging sections, drawers, shelves, accessory storage, shoe compartments, and loft cabinets.
Smart wardrobe planning helps keep the bedroom organized while making efficient use of vertical space.
Modern TV Unit and Wall Design
The TV wall is often an important visual feature of a modern living room.
A customized TV unit can combine:
- TV panel
- Storage cabinets
- Open shelves
- Wall panels
- Decorative lighting
- Display sections
- Concealed wiring
Wooden finishes, textured panels, marble-look finishes, and neutral colour combinations can be used to create a premium appearance.
The TV unit should be designed according to the wall dimensions and overall furniture layout.
Smart Storage Solutions
Storage should be planned according to the actual lifestyle of the family.
A complete home interior can include:
- Kitchen storage
- Bedroom wardrobes
- Loft cabinets
- Shoe cabinets
- TV storage
- Crockery units
- Study storage
- Utility storage
- Multi-purpose cabinets
In smaller homes, vertical storage can help utilize unused wall height without taking too much floor space.
Material Selection for Home Interiors
The right materials influence the appearance, durability, maintenance, and overall cost of an interior project.
Material selection should consider:
- Room usage
- Moisture exposure
- Durability
- Maintenance
- Finish
- Budget
- Expected lifespan
- Cleaning requirements
Different materials may be suitable for different applications. For example, kitchen and utility areas may require materials that are easier to clean and maintain.
Professional guidance can help homeowners select suitable materials according to the specific application.
Colour Combination for Modern Home Interiors
Colours play an important role in creating the mood of a home.
Popular combinations for modern interiors include:
- White and wood
- Beige and brown
- Cream and gold
- Grey and white
- Neutral and earthy tones
- White with selected accent colours
Instead of using too many colours, a coordinated palette can create a more sophisticated appearance.
The colours of the walls, flooring, furniture, wardrobes, kitchen cabinets, ceiling, curtains, and decorative elements should complement one another.
Space Planning for Small Homes
Small homes require careful planning because every square foot matters.
Useful approaches include:
- Customized furniture
- Full-height wardrobes
- Loft storage
- Wall-mounted TV units
- Compact modular kitchens
- Sliding doors
- Multifunctional furniture
- Light colour schemes
- Integrated lighting
- Minimal decorative elements
The goal is not to fill every available area but to use the space intelligently.
Complete Home Interior Design Process
A professional interior project generally begins with understanding the homeowner's requirements.
Step 1 – Consultation
Discuss lifestyle, design preferences, budget, and functional requirements.
Step 2 – Site Measurement
Measure rooms, walls, windows, doors, ceiling heights, and important fixed elements.
Step 3 – Design Planning
Develop suitable layouts for kitchens, bedrooms, living rooms, storage, and other spaces.
Step 4 – Material and Finish Selection
Select colours, laminates, finishes, hardware, lighting, and other materials.
Step 5 – Execution
Manufacturing, installation, electrical work, ceiling work, and other interior activities are coordinated.
Step 6 – Final Finishing
The completed interior is checked for alignment, finishing quality, functionality, and overall appearance.
How Much Does Complete Home Interior Design Cost in Sankagiri?
The cost of a complete home interior project varies depending on several factors.
These include:
- Home size
- Number of rooms
- Modular kitchen requirements
- Wardrobe quantity
- Furniture requirements
- False ceiling
- Lighting
- Wall panels
- Material selection
- Hardware quality
- Customization
- Installation requirements
Instead of selecting an interior package based only on price, homeowners should compare the scope of work, materials, specifications, workmanship, storage, hardware, and installation.
A detailed quotation can provide a clearer understanding of the overall project cost.
Why Choose Sree Sendhur Decors for Sankagiri Home Interiors?
At Sree Sendhur Decors, we focus on designing interiors that combine functionality, comfort, and modern aesthetics.
Our complete home interior solutions can include:
- Modular kitchen design
- Wardrobe design
- Living room interiors
- Bedroom interiors
- TV units
- False ceilings
- Wall panels
- Storage solutions
- Lighting design
- Complete home interior design
Every project can be planned according to the available space, lifestyle, preferred design style, and budget.
Our goal is to create interiors that are practical for everyday living while maintaining a stylish and coordinated appearance.
Benefits of Professional Home Interior Design in Sankagiri
Working with a professional interior design team can make the project more organized.
Better Space Utilization
Professional planning can identify opportunities for storage and functional layouts.
Customized Designs
Furniture and storage can be designed according to exact room dimensions.
Consistent Appearance
Colours, materials, lighting, and furniture can be coordinated across different rooms.
Better Planning
Electrical points, lighting, storage, and furniture can be considered before installation.
Reduced Design Mistakes
Detailed planning can reduce unnecessary modifications during execution.
Professional Finishing
Proper installation and finishing can improve the final appearance and usability of the interior.
Conclusion
A successful home interior project starts with proper planning. From the living room and bedroom to the modular kitchen, wardrobes, false ceiling, lighting, TV unit, wall panels, and storage, every element should be planned as part of the overall home.
If you are searching for Complete Home Interior Design in Sankagiri, focus on functionality, material quality, storage, lighting, maintenance, and long-term usability—not just appearance.
At Sree Sendhur Decors, we aim to create modern, practical, and personalized interiors that suit the requirements of each home.
With the right design planning and professional execution, your Sankagiri home can be transformed into a comfortable, organized, and stylish living space.
Frequently Asked Questions
1. What does complete home interior design include?
Complete home interior design can include living room interiors, bedrooms, modular kitchens, wardrobes, TV units, false ceilings, wall panels, storage, lighting, and other customized interior requirements.
2. Do you provide complete home interior design in Sankagiri?
Yes, Sree Sendhur Decors can plan complete home interior solutions according to the requirements of homeowners in Sankagiri and surrounding areas.
3. Can the modular kitchen be customized?
Yes. Kitchen layouts, cabinet storage, finishes, appliance spaces, and other elements can be planned according to the available space and requirements.
4. Can wardrobes be customized according to room size?
Yes. Customized wardrobes can be designed according to wall dimensions, storage requirements, door configuration, and bedroom layout.
5. What type of false ceiling is suitable for small rooms?
Simple and minimalist false ceiling designs are generally more suitable for compact rooms because they maintain a clean visual appearance.
6. How can I make a small home look spacious?
Use smart storage, suitable furniture proportions, light colours, efficient lighting, sliding solutions, and uncluttered layouts.
7. How long does a complete home interior project take?
The project duration depends on the size of the home, scope of work, customization, material availability, manufacturing, and installation requirements.
8. How do I plan my interior budget?
Start by identifying the scope of work and divide the budget into modular kitchen, wardrobes, furniture, ceiling, lighting, electrical, wall finishes, and other requirements.
9. Can I choose my own colours and finishes?
Yes. Colours, laminates, textures, hardware, lighting, and other finishes can be selected according to the preferred interior style and project requirements.
10. Why is professional interior planning important?
Professional planning helps coordinate space utilization, storage, furniture, lighting, materials, electrical points, and installation so the final interior is both functional and visually balanced.