
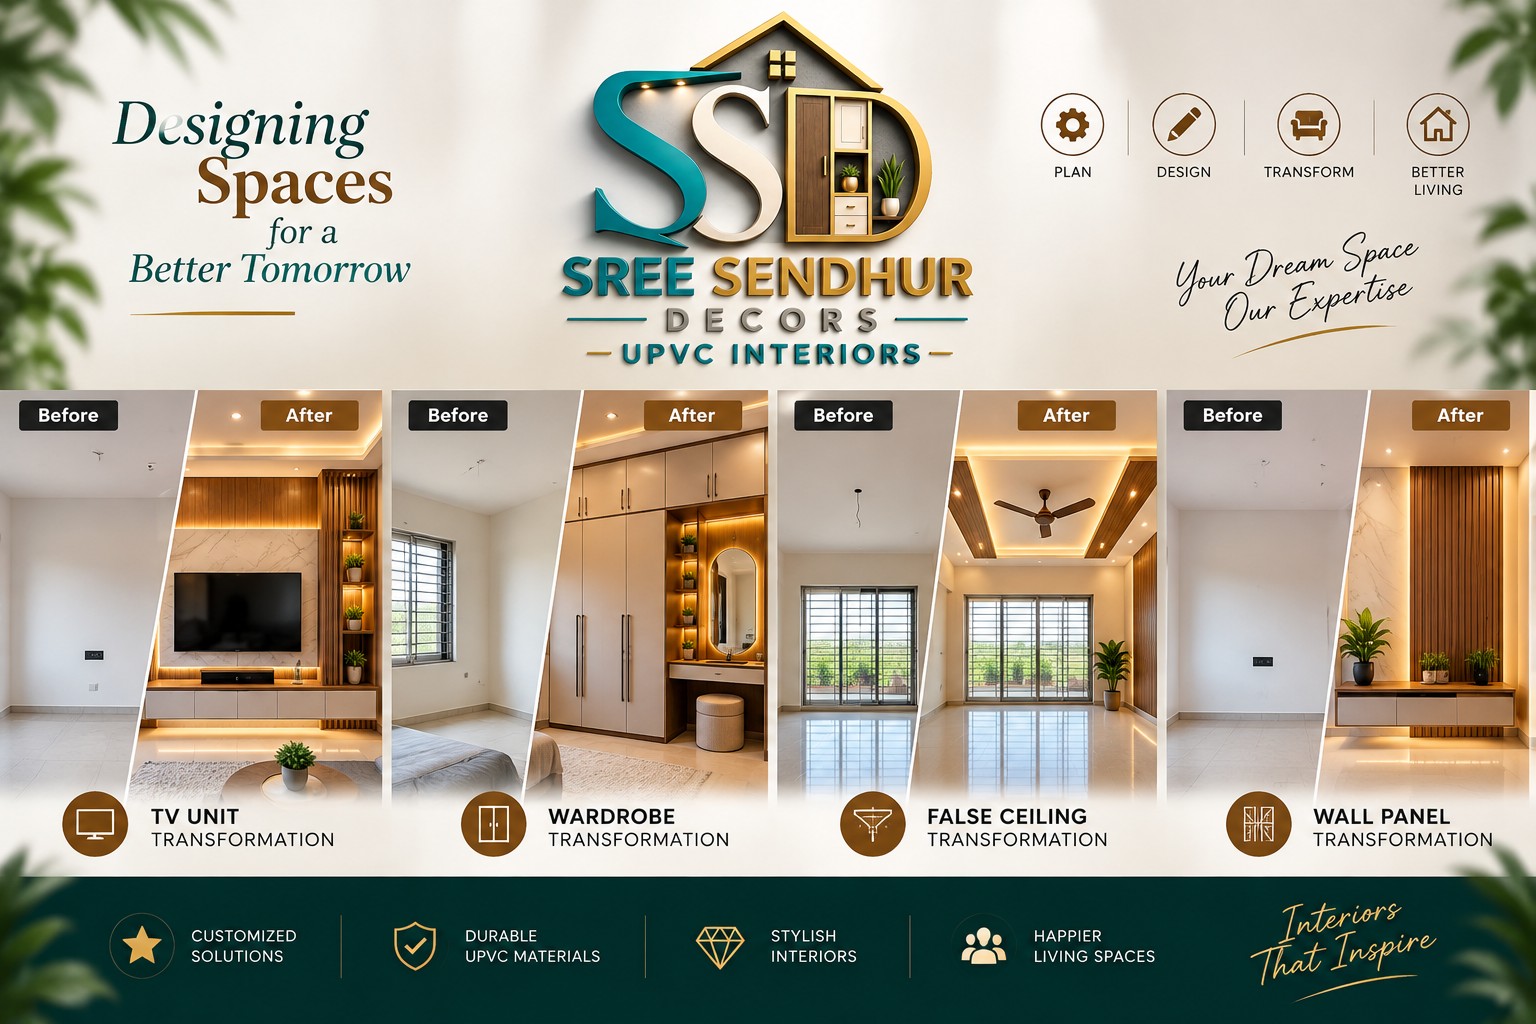

A home can look completely different with the right interior planning, smart space utilization, suitable materials, and professional execution. A well-planned Before & After Home Interior Design project shows how an ordinary or unfinished space can be transformed into a stylish, organized, comfortable, and functional home.
Many homeowners have rooms with unused corners, outdated furniture, limited storage, poor lighting, or incomplete finishes. Instead of changing the entire structure of the house, thoughtful interior design can make a significant difference by improving the layout, storage, lighting, colours, furniture, and overall appearance.
A successful before-and-after transformation is not simply about making a room look beautiful. It is about making the space work better for everyday life.
At Sree Sendhur Decors, we focus on creating customized home interiors that balance aesthetics, functionality, comfort, storage, and modern design.
What Is Before & After Home Interior Design?
A Before & After Home Interior Design transformation compares the original condition of a space with its completed interior design.
The “before” stage may include:
- Empty rooms
- Unfinished interiors
- Old furniture
- Limited storage
- Poor lighting
- Unorganized layouts
- Plain walls
- Outdated kitchen
- Inadequate wardrobes
- Unused spaces
The “after” stage showcases the transformation through:
- Customized furniture
- Modern modular kitchens
- Stylish wardrobes
- TV units
- False ceilings
- Improved lighting
- Wall panels
- Smart storage
- Coordinated colours
- Better space utilization
The objective is to create a home that looks better and functions better.
Why Are Before & After Interior Transformations Important?
Before-and-after images help homeowners understand the actual impact of professional interior design.
A design concept may look attractive in a drawing, but seeing the transformation from the original space to the completed interior gives a much clearer idea of what is possible.
A successful transformation can demonstrate:
- Better use of available space
- Improved storage
- Modern appearance
- Better lighting
- Improved functionality
- Customized furniture
- Better organization
- Coordinated colours and finishes
- More comfortable living spaces
It also helps homeowners identify practical ideas that can be applied to their own homes.
Before & After Living Room Interior Design
The living room is one of the most visible spaces in a home. It is where family members spend time together and where guests are often welcomed.
Before
A living room may initially have:
- Plain walls
- Basic furniture
- Poor lighting
- No dedicated TV unit
- Unused wall space
- Limited storage
- Uncoordinated colours
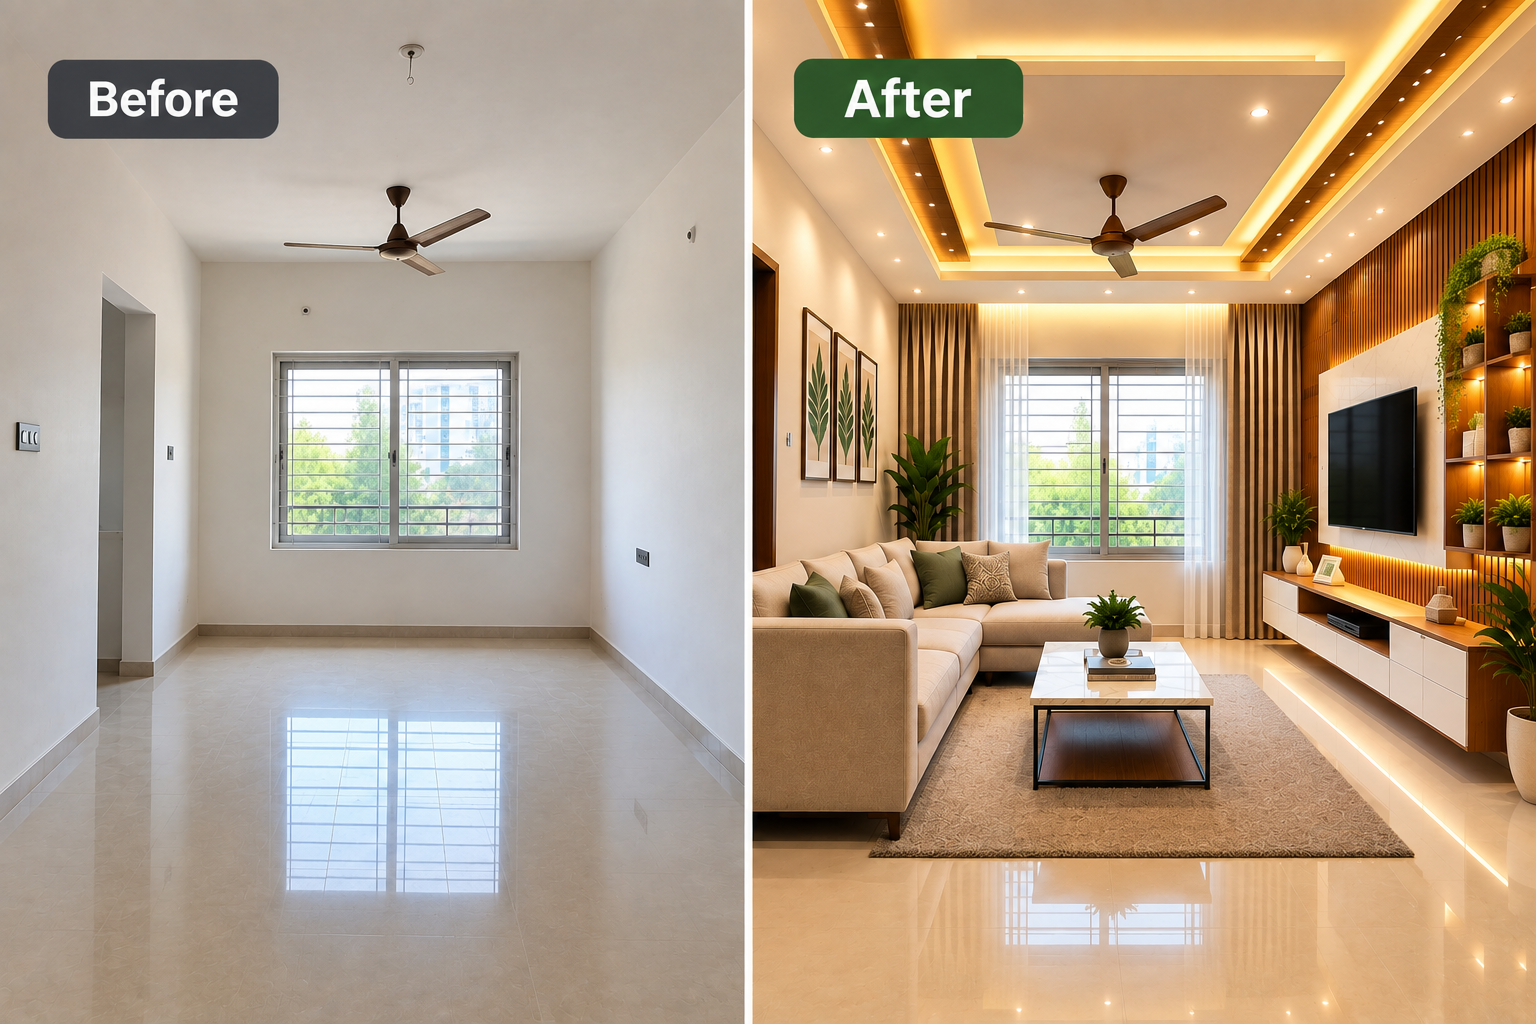
Before & After Living Room Interior Design
After
A professionally designed living room can include:
- Customized TV unit
- Designer wall panel
- Modern sofa arrangement
- False ceiling
- LED lighting
- Display shelves
- Storage cabinets
- Coordinated colours
- Decorative elements
The transformation can make the room appear more organized and visually balanced.
Before & After Modular Kitchen Transformation
The kitchen is one of the most important areas to consider during a complete home interior project.
Before
An older or unfinished kitchen may have:
- Limited cabinet storage
- Unorganized shelves
- Poor appliance placement
- Unused corners
- Insufficient workspace
- Difficult-to-clean surfaces
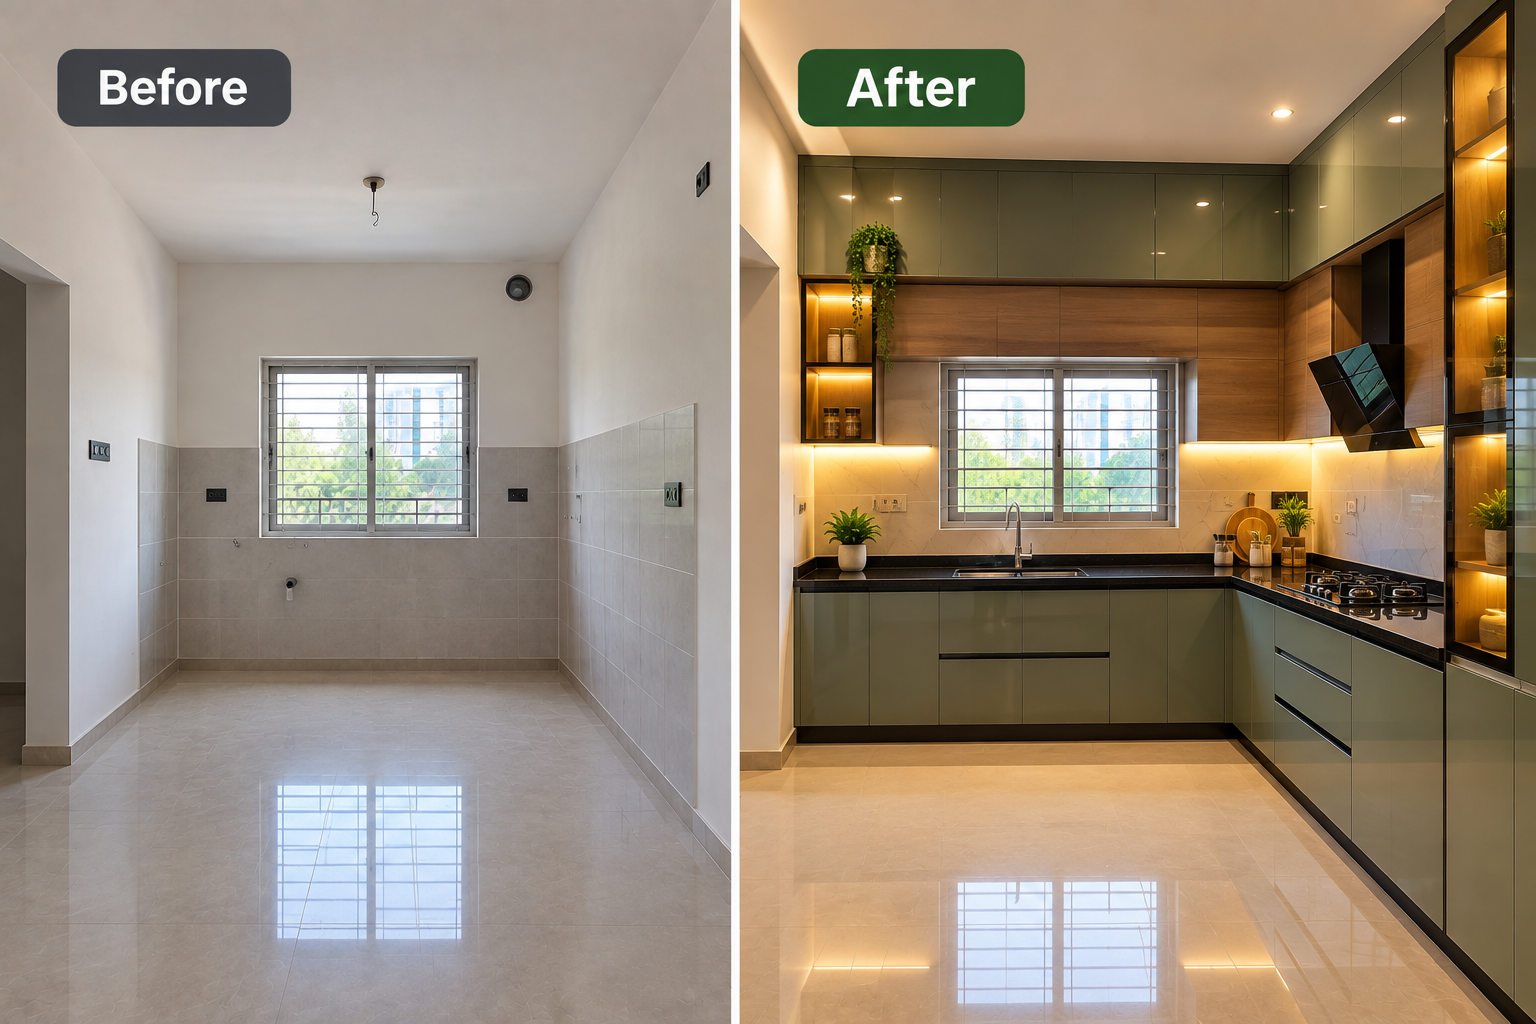
Before & After Modular Kitchen Transformation
After
A modern modular kitchen design can introduce:
- Base cabinets
- Wall cabinets
- Tall units
- Drawers
- Corner storage
- Appliance spaces
- Organized work areas
- Modern finishes
- Better lighting
The kitchen should be designed around the user's cooking habits and storage requirements.
A good modular kitchen transformation is not just about appearance. It should make cooking, cleaning, and storage more convenient.
Before & After Bedroom Interior Design
A bedroom should provide comfort, privacy, and sufficient storage.
Before
A bedroom may have:
- Basic bed
- Empty walls
- Standalone wardrobe
- Poor lighting
- Unused corners
- Limited storage
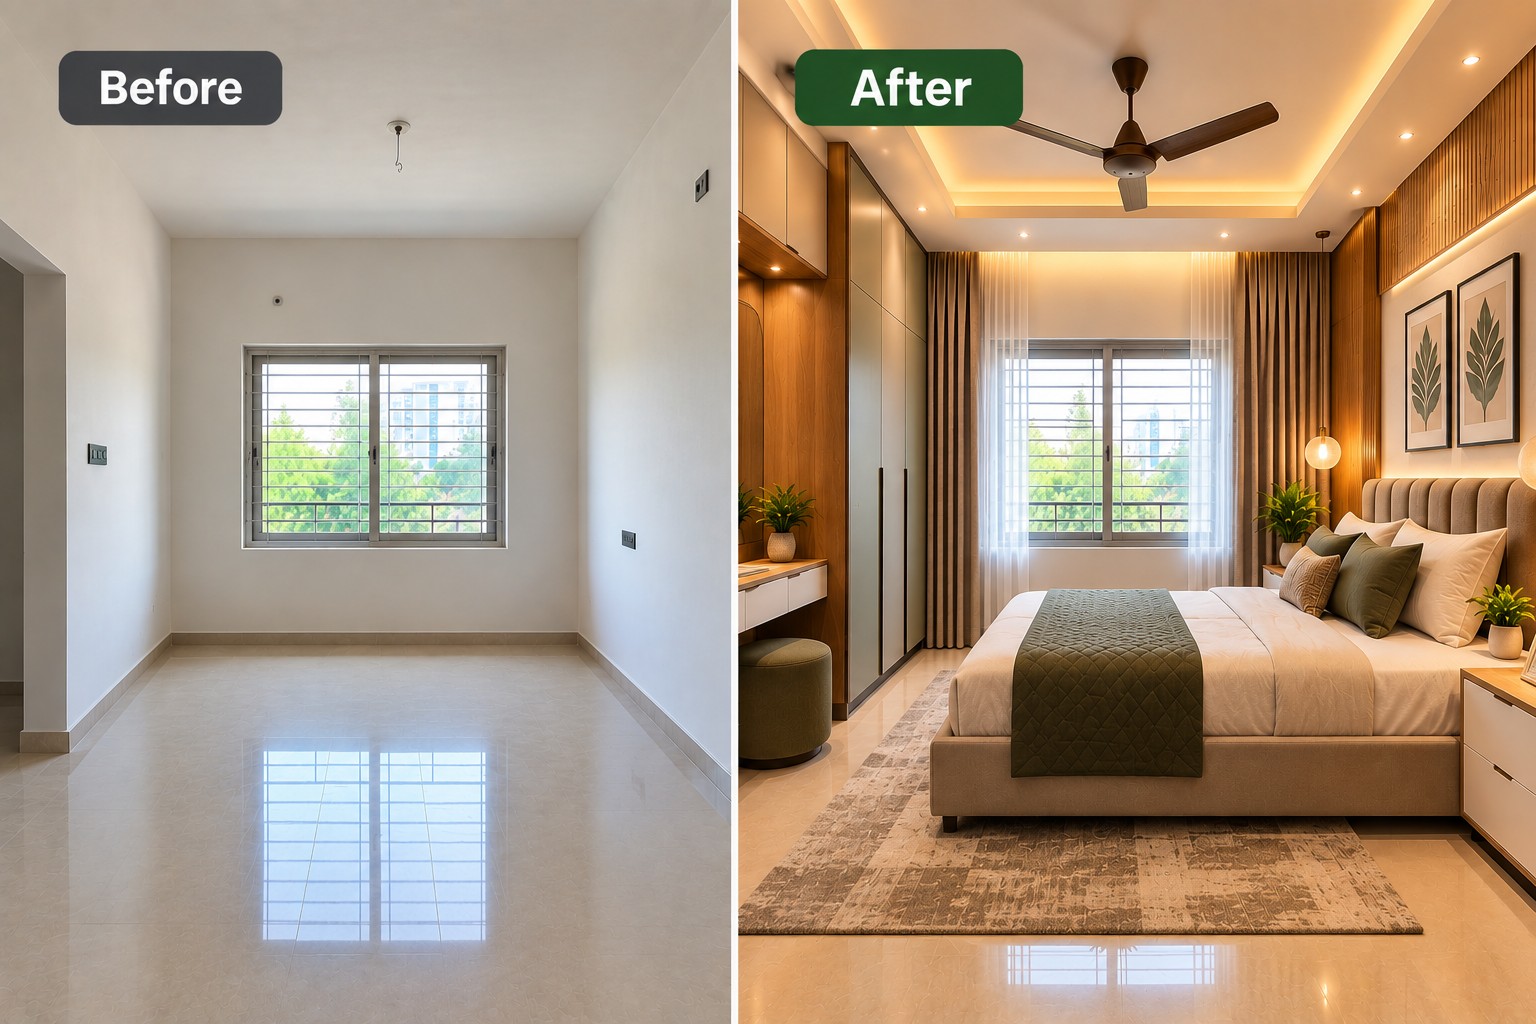
Before & After Bedroom Interior Design
After
The transformed bedroom can include:
- Customized bed and headboard
- Full-height wardrobe
- Loft storage
- Bedside tables
- Dressing unit
- Study area
- Decorative wall panels
- False ceiling
- Ambient lighting
Using customized furniture allows the available space to be used more efficiently.
Before & After Wardrobe Transformation
Storage is often one of the biggest challenges in modern homes.
Before
A room may depend on a small standalone wardrobe that does not provide enough storage.
This can result in:
- Clothes becoming difficult to organize
- Unused vertical space
- Lack of accessory storage
- Crowded rooms
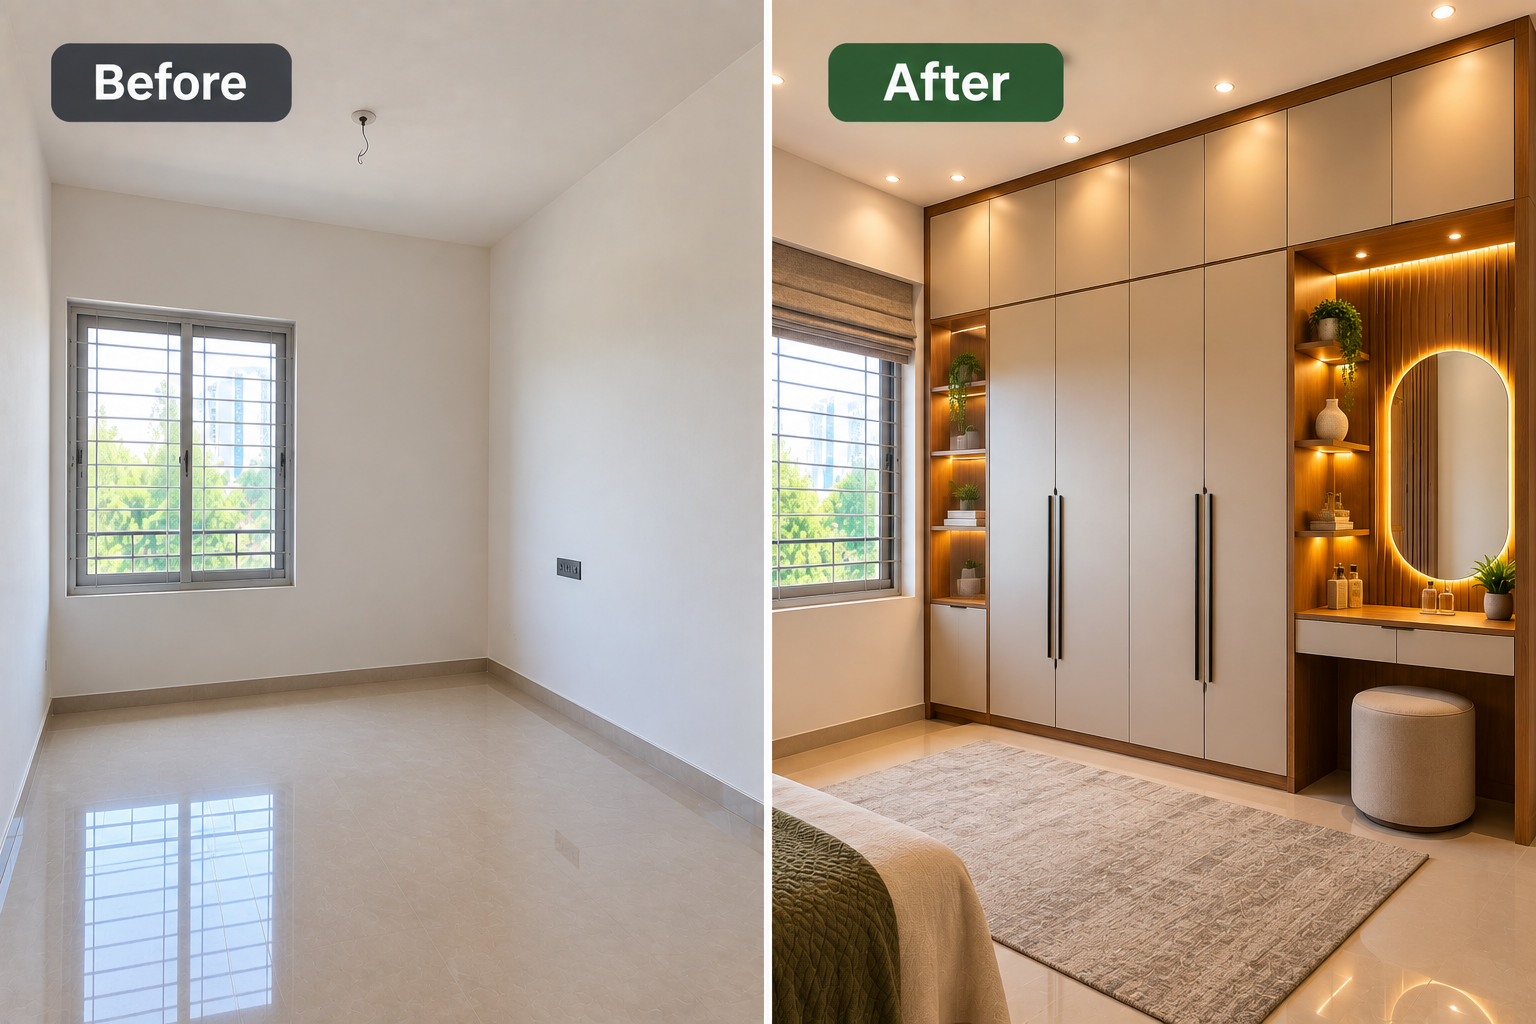
Before & After Wardrobe Transformation
After
A customized wardrobe can provide:
- Hanging sections
- Shelves
- Drawers
- Loft storage
- Shoe compartments
- Accessory sections
- Full-height storage
Sliding wardrobes can also be considered where floor space is limited.
Before & After TV Unit Design
A TV wall can become an important focal point in the living room.
Before
The TV may simply be mounted on a plain wall with visible wires and no storage.
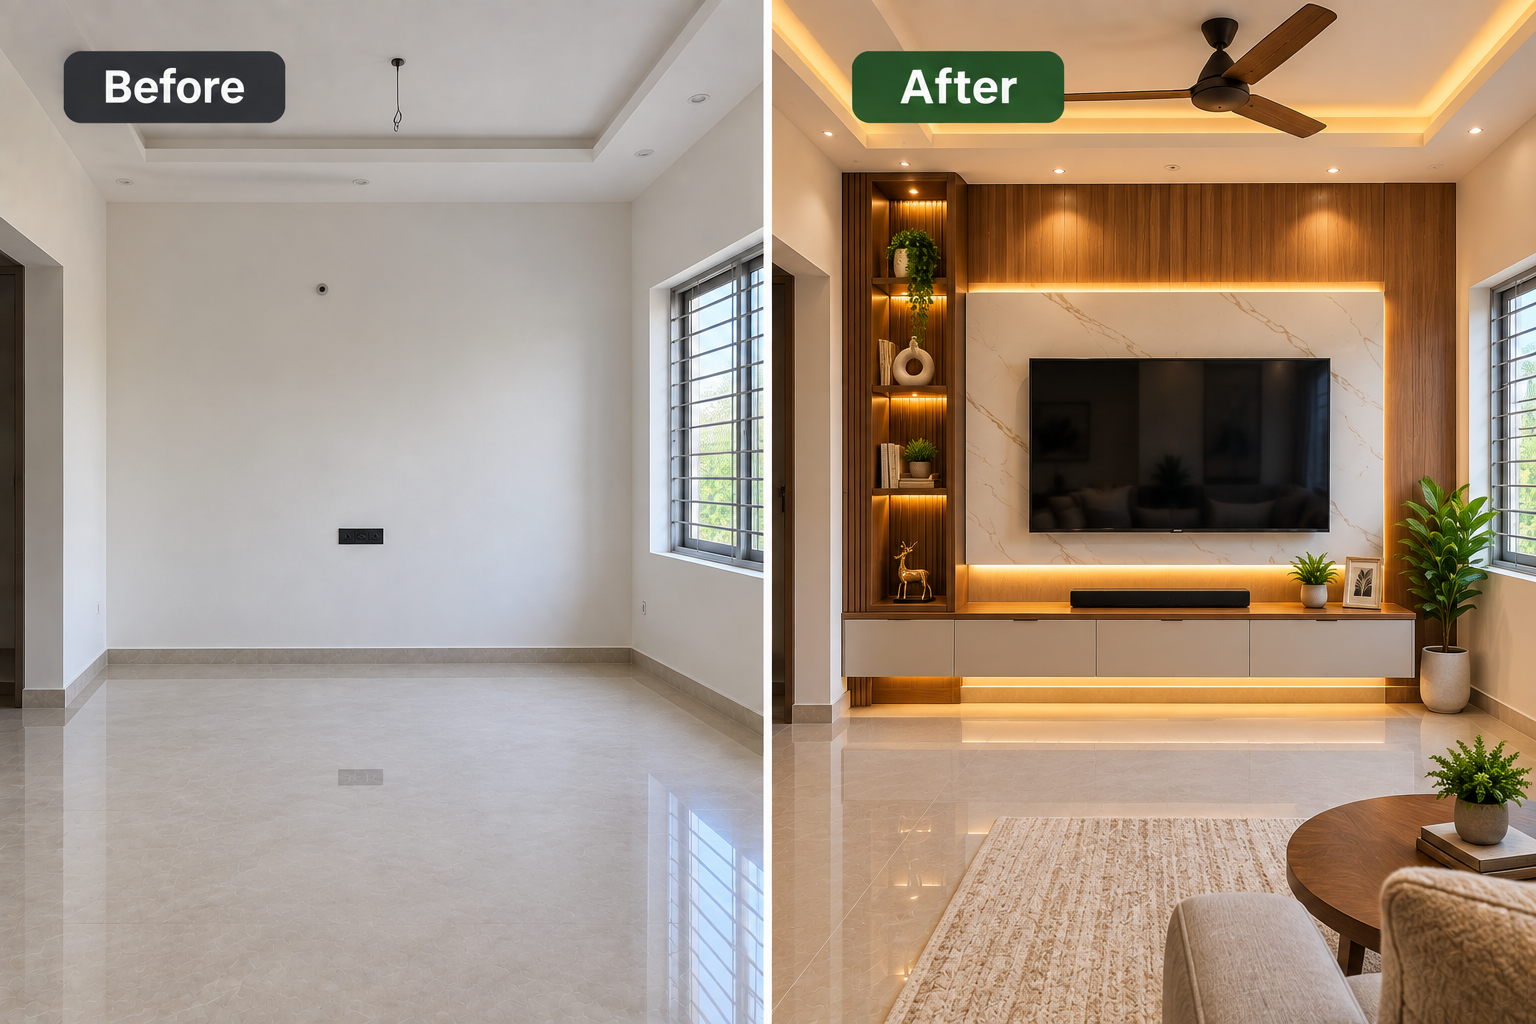
Before & After TV Unit Design
After
A customized TV unit can include:
- TV panel
- Storage cabinets
- Open shelves
- Decorative panels
- LED lighting
- Concealed wiring
- Display sections
The design can be coordinated with the sofa, flooring, wall colour, and ceiling.
Before & After False Ceiling Transformation
The ceiling is often overlooked during home renovation.
Before
The original ceiling may appear plain and lack proper lighting.
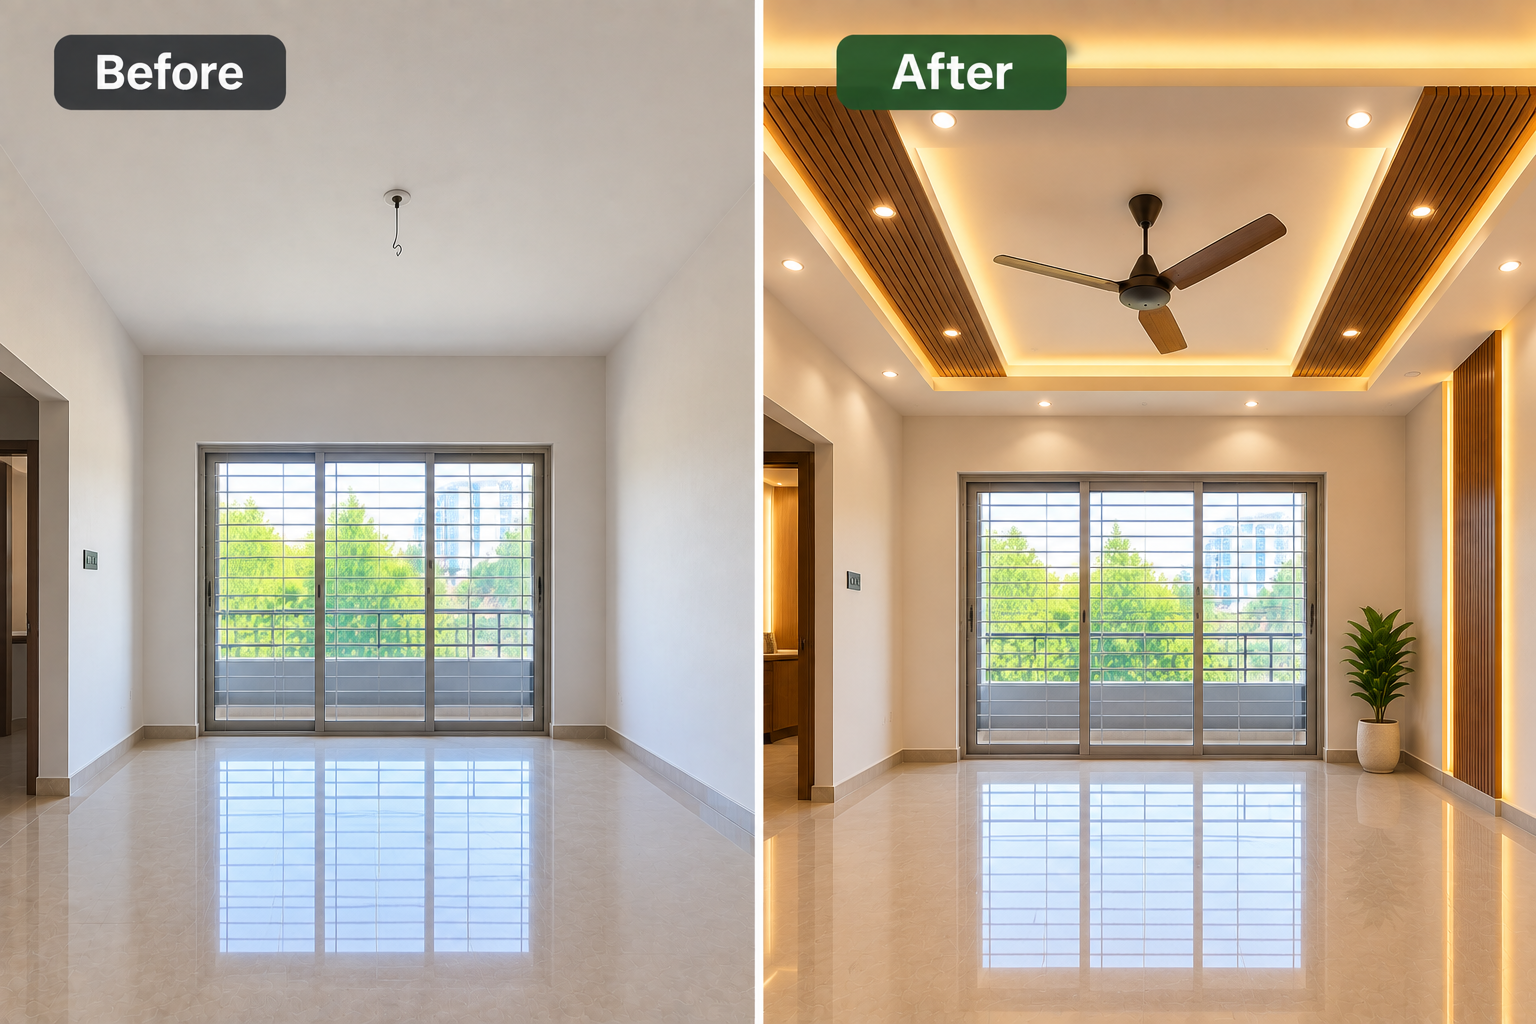
Before & After False Ceiling Transformation
After
A modern false ceiling can introduce:
- Cove lighting
- Recessed lights
- Spotlights
- Layered ceiling designs
- Geometric patterns
- Wooden accents
- Floating ceiling effects
The ceiling should be selected according to room dimensions and lighting requirements.
Before & After Wall Panel Design
Plain walls can sometimes make a room feel unfinished.
A carefully selected wall panel can introduce texture and visual interest.
Before
- Plain wall
- Empty TV wall
- No focal point
- Basic finish
After
- Decorative wall panels
- Wood-look finishes
- Marble-look finishes
- Textured surfaces
- Integrated lighting
- Customized TV backdrop
The key is to use wall panels selectively rather than over-decorating every wall.
Before & After Lighting Transformation
Lighting can make a dramatic difference to an interior.
Before
A room may have only one central light source.
This can create uneven illumination and make the interior feel less attractive.
After
A combination of:
- Ambient lighting
- Task lighting
- Accent lighting
- Cove lighting
- Spotlights
- Pendant lights
can create a more comfortable and visually appealing environment.
Lighting should be planned along with furniture, ceiling, kitchen, wardrobe, and wall design.
Before & After Small Home Interior Design
Small homes require more careful planning because every square foot matters.
Before
The home may feel crowded because of:
- Oversized furniture
- Poor storage
- Unused corners
- Too many decorative items
- Dark colours
After
A smart interior design can use:
- Customized furniture
- Full-height storage
- Loft cabinets
- Sliding doors
- Wall-mounted TV units
- Light colours
- Integrated lighting
- Multifunctional furniture
The goal is to create the feeling of more space without compromising functionality.
Before & After Complete Home Interior Transformation
When the entire home is designed as one project, each room can have its own character while maintaining an overall visual connection.
A complete transformation can include:
Living Room
TV unit, wall panels, sofa layout, storage, ceiling, and lighting.
Kitchen
Modular cabinets, countertop planning, appliance spaces, storage, and lighting.
Master Bedroom
Bed, wardrobe, dressing area, ceiling, lighting, and storage.
Children's Bedroom
Study unit, wardrobe, bed, storage, and activity areas.
Dining Area
Crockery unit, lighting, storage, and wall design.
Entrance
Shoe storage, console unit, mirror, and decorative lighting.
This coordinated approach creates a more professional and consistent appearance.
How to Plan a Before & After Interior Project
A successful transformation starts with proper planning.
Step 1: Understand the Existing Space
Study the current room layout, walls, doors, windows, electrical points, and plumbing.
Step 2: Identify Problems
List the issues that need improvement.
For example:
- Lack of storage
- Poor lighting
- Unused corners
- Outdated furniture
- Poor kitchen layout
Step 3: Define Your Requirements
Determine what you need from each room.
Step 4: Create a Design Plan
Develop suitable layouts for furniture, storage, lighting, ceiling, and wall treatments.
Step 5: Select Materials
Choose suitable laminates, finishes, hardware, panels, glass, and other materials according to the application.
Step 6: Plan Lighting and Electrical Points
Electrical points should be planned before furniture and ceiling installation.
Step 7: Execute the Project
Manufacturing, installation, electrical work, ceiling work, and finishing are coordinated.
Step 8: Final Inspection
Check functionality, alignment, finishing, storage, lighting, and overall appearance.
How to Get the Best Before & After Results
Focus on Functionality
Do not design only for photographs. The interior should be practical for everyday living.
Use Space Efficiently
Every room should have a clear purpose and appropriate storage.
Avoid Excessive Decoration
Too many design elements can make a home feel crowded.
Coordinate Colours
Choose a consistent colour palette across furniture, walls, ceilings, and flooring.
Plan Lighting Early
Lighting should be integrated into the design from the beginning.
Choose Materials Carefully
Consider durability, maintenance, appearance, and budget.
Invest in Storage
Good storage can significantly improve the organization of a home.
Common Mistakes in Home Interior Transformations
Choosing Design Without Considering Space
A design that looks good in a large room may not work in a compact space.
Ignoring Storage Requirements
Beautiful interiors can quickly become cluttered if sufficient storage is not planned.
Poor Lighting Planning
Adding lights only at the end can result in poor illumination.
Selecting Materials Only by Appearance
Material quality, maintenance, durability, and suitability should also be considered.
Overcrowding the Interior
Furniture should be proportionate to the room.
Ignoring Electrical Planning
Switches, sockets, appliance points, and lighting controls should be planned before installation.
Benefits of Professional Home Interior Design
Professional interior planning can provide several advantages.
Better Space Utilization
Every available area can be planned according to its purpose.
Customized Furniture
Furniture can be designed to match exact room dimensions.
Better Storage
Storage can be created according to the family's requirements.
Coordinated Design
Different rooms can have a consistent visual language.
Better Execution
Detailed planning can reduce mistakes during installation.
Improved Comfort
A functional layout can make daily activities easier.
Before & After Interior Design for Modern Homes
Modern interior design is moving towards cleaner layouts, smart storage, minimal decoration, natural-looking finishes, and functional furniture.
Popular design trends include:
- Minimalist interiors
- Wood and neutral colour combinations
- Modular kitchens
- Full-height wardrobes
- Large storage units
- LED lighting
- False ceilings
- Decorative wall panels
- Multipurpose furniture
- Space-saving sliding systems
The best design is not necessarily the most expensive one. It is the design that uses the available budget intelligently while meeting the homeowner's functional requirements.
Why Choose Sree Sendhur Decors?
At Sree Sendhur Decors, we understand that every home has different requirements.
Our home interior solutions can include:
- Complete home interiors
- Modular kitchens
- Wardrobes
- Living room interiors
- Bedroom interiors
- TV units
- False ceilings
- Wall panels
- Storage solutions
- Lighting solutions
- Customized furniture
We focus on creating interiors that combine style, functionality, comfort, storage, and practical everyday use.
From understanding the existing space to planning the final design and completing installation, every stage requires careful coordination.
Our goal is to transform ordinary spaces into modern, organized, and comfortable homes.
Conclusion
A Before & After Home Interior Design transformation shows the difference that thoughtful planning and professional execution can make.
From an unfinished living room to a modern entertainment space, from an outdated kitchen to an organized modular kitchen, or from a basic bedroom to a comfortable personalized retreat, the possibilities are extensive.
The most successful transformations combine aesthetics with functionality.
If you are planning a home renovation or a new interior project, start by identifying the problems in your current space and then create a practical design plan around your lifestyle.
With the right combination of space planning, customized furniture, modular kitchen design, wardrobes, false ceilings, wall panels, lighting, storage, and suitable materials, your home can be transformed into a beautiful and functional living environment.
Frequently Asked Questions
1. What is a before-and-after home interior transformation?
It is a comparison showing how a home's original or unfinished space has been transformed through professional interior design, furniture, storage, lighting, and finishing.
2. Can a small home be transformed without major structural changes?
Yes. Smart furniture, storage, lighting, colour selection, and space planning can significantly improve a small home without requiring major structural modifications.
3. What rooms can be included in a complete interior project?
A complete project can include the living room, kitchen, bedrooms, dining area, entrance, utility area, and other suitable spaces.
4. Can modular kitchens be customized?
Yes. Modular kitchens can be designed according to room dimensions, storage needs, appliance requirements, and preferred layouts.
5. How can I improve storage in my home?
Customized wardrobes, loft cabinets, kitchen storage, TV units, shoe cabinets, and multifunctional furniture can help maximize storage.
6. Does lighting really make a difference?
Yes. Properly planned ambient, task, and accent lighting can improve both the functionality and visual appearance of an interior.
7. How long does a complete home interior project take?
The timeline depends on the home size, scope of work, customization, materials, manufacturing, and installation requirements.
8. How much does home interior design cost?
The cost varies according to the size of the home, materials, furniture, kitchen, wardrobes, ceiling, lighting, customization, and installation requirements.
9. Should I design every room separately?
Each room can have different functional requirements, but planning the entire home together helps maintain consistency in colours, finishes, furniture, and overall style.
10. Why should I choose professional interior designers?
Professional planning can help with space utilization, storage, material selection, furniture design, lighting, execution, and finishing, resulting in a more coordinated interior.