
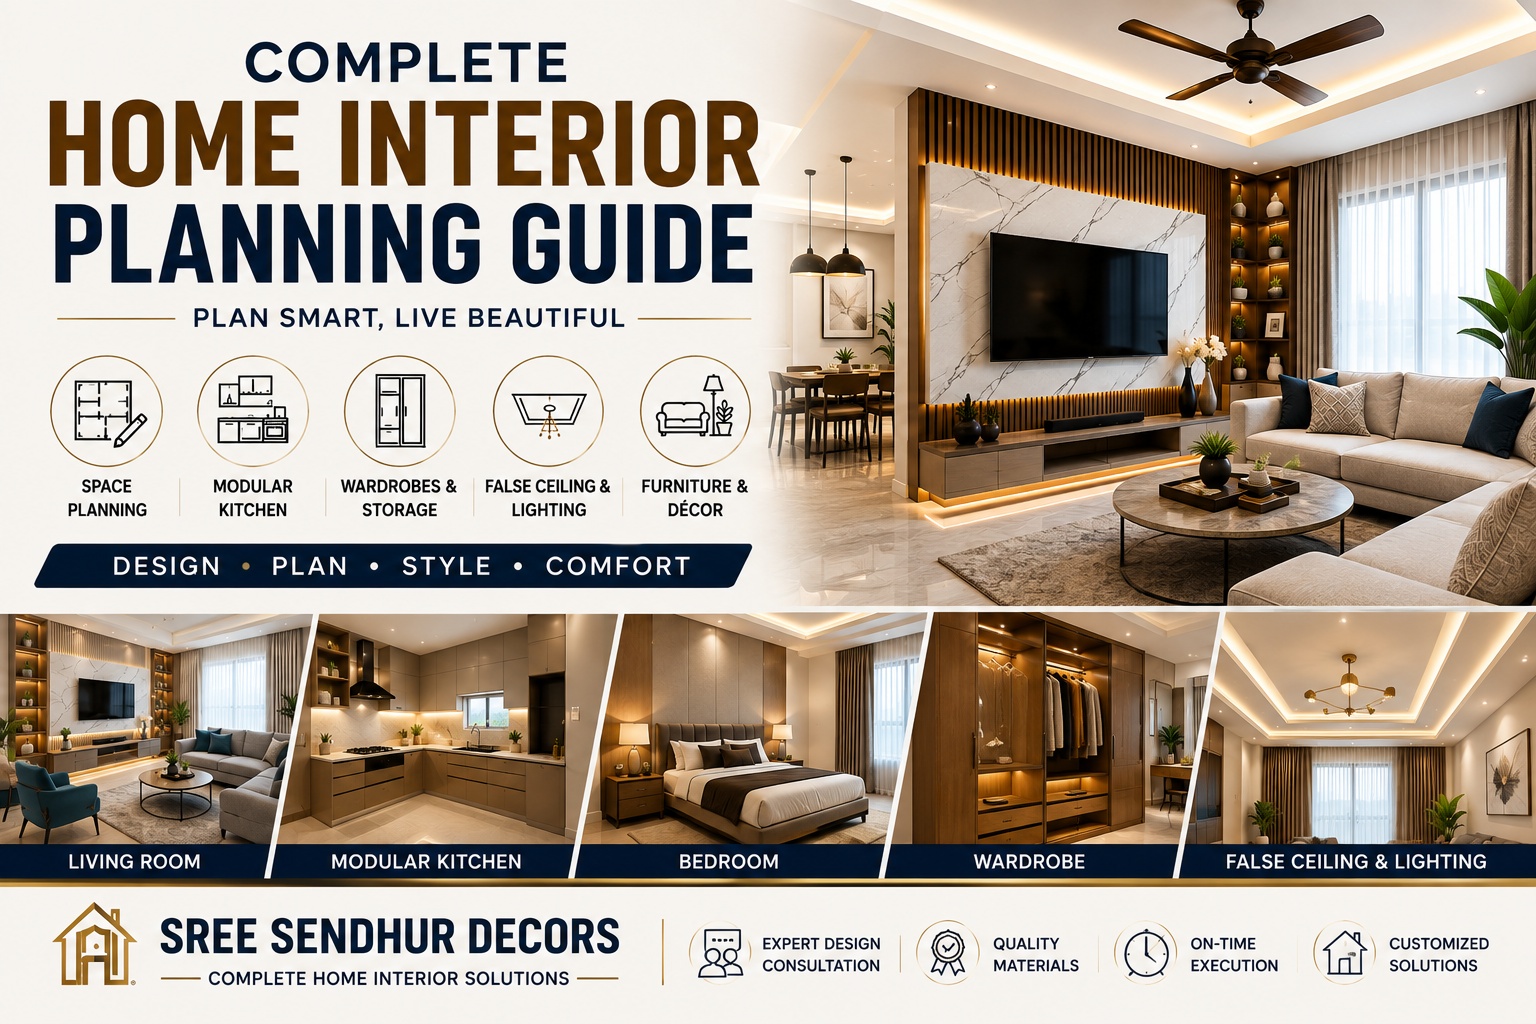

Planning a home interior is more than simply choosing attractive furniture, colours, and decorations. A well-designed home should be comfortable, functional, organized, and visually balanced. Every element, from the layout and storage to lighting, flooring, furniture, and ceiling design, should work together to create a space that suits your lifestyle.
A complete home interior planning guide can help homeowners understand the important steps involved before starting an interior project. Proper planning can reduce unnecessary changes, improve space utilization, control the budget, and create a home that feels both beautiful and practical.
Whether you are designing a new house, renovating an existing property, or upgrading a single room, having a clear interior plan is an important first step.
In this guide, we will explore the major stages of home interior planning, including space planning, style selection, colour schemes, furniture, storage, lighting, modular kitchens, wardrobes, false ceilings, budgeting, material selection, and final execution.
Why Is Home Interior Planning Important?
Interior planning helps you make better decisions before the actual work begins. Without proper planning, homeowners may choose furniture that does not fit the room, select unsuitable colours, underestimate storage requirements, or spend too much on unnecessary features.
A professional interior plan helps you:
- Use available space efficiently
- Create functional room layouts
- Plan furniture placement
- Improve storage capacity
- Choose suitable materials
- Coordinate colours and finishes
- Plan electrical and lighting points
- Estimate the overall budget
- Avoid unnecessary modifications
- Create a consistent interior style
A properly planned home interior can also make everyday activities easier and more comfortable.
Step 1: Understand Your Home and Space
The first step in home interior design planning is understanding the available space.
Before choosing any furniture or finishes, measure the rooms carefully. Note the dimensions of walls, doors, windows, columns, electrical points, and other fixed elements.
Consider:
- Room dimensions
- Ceiling height
- Window positions
- Door openings
- Natural light
- Ventilation
- Existing electrical points
- Plumbing locations
- Structural columns and beams
This information will help you create a practical layout.
Step 2: Identify Your Lifestyle Requirements
Every family uses their home differently. Therefore, an interior design should reflect the lifestyle of the people living there.
For example, a family that cooks frequently may require a larger and highly organized modular kitchen. A family working from home may need a dedicated workspace. Families with children may require additional storage and durable materials.
Think about:
- Number of family members
- Daily routines
- Work-from-home requirements
- Storage requirements
- Cooking habits
- Entertainment needs
- Guest accommodation
- Future family requirements
Planning according to your lifestyle creates a home that is not only attractive but also functional.
Step 3: Choose Your Interior Design Style
Before selecting individual furniture pieces, decide on an overall interior style.
Popular styles include:
Modern Interior Design
Modern interiors generally focus on clean lines, simple forms, neutral colours, and functional furniture.
Contemporary Interior Design
Contemporary designs combine current trends with practical layouts and sophisticated finishes.
Minimalist Interior Design
Minimalist interiors focus on simplicity, clean spaces, limited decoration, and efficient storage.
Luxury Interior Design
Luxury interiors often feature premium finishes, statement lighting, elegant furniture, decorative wall treatments, and sophisticated colour combinations.
Traditional Interior Design
Traditional interiors can incorporate classic furniture, warm colours, wooden elements, decorative details, and culturally inspired designs.
Choosing one primary style helps maintain consistency throughout the home.
Step 4: Plan the Room Layout
A good layout is one of the most important parts of interior planning.
Furniture should be positioned according to movement, functionality, natural light, and room proportions.
Avoid placing too many large furniture pieces in a small room. Maintain enough walking space around sofas, beds, dining tables, wardrobes, and other important areas.
A practical layout should answer questions such as:
- Where should the sofa be placed?
- Where should the TV unit go?
- How much space is needed around the dining table?
- Where should the wardrobe be positioned?
- Is there enough movement space?
- Are doors and drawers easy to open?
Good space planning makes even compact homes feel more comfortable.
Step 5: Plan Your Colour Scheme
Colours have a major impact on the appearance and atmosphere of a home.
Light colours can help make smaller rooms feel more open, while darker shades can add depth and character when used carefully.
A balanced colour scheme can include:
- Primary wall colour
- Secondary accent colour
- Furniture finishes
- Flooring colour
- Ceiling colour
- Curtain and fabric colours
- Decorative accents
Neutral shades such as white, beige, cream, grey, and soft earthy tones can work well with modern interiors. Accent colours can then be introduced through furniture, artwork, cushions, lighting, or feature walls.
Step 6: Plan the Living Room Interior
The living room is often the main social space in a home.
Important elements include:
- Sofa
- TV unit
- Coffee table
- Storage
- Curtains
- Lighting
- Wall design
- False ceiling
- Decorative elements
A modern living room can combine a simple false ceiling, stylish TV unit, comfortable seating, and layered lighting.
The TV wall should be designed together with the overall room rather than treated as a separate feature.
Step 7: Plan the Bedroom Interior
A bedroom should provide comfort, privacy, and sufficient storage.
Important bedroom elements include:
- Bed
- Bedside tables
- Wardrobe
- Dressing unit
- Study/work area
- Lighting
- Curtains
- Storage
- False ceiling
Choose colours and lighting that create a calm environment. Storage should be planned according to the number of clothes, accessories, footwear, and other personal belongings.
Step 8: Plan the Modular Kitchen
The kitchen should be designed around workflow and storage requirements.
A good modular kitchen design should provide convenient access to cooking, preparation, washing, and storage areas.
Popular layouts include:
- Straight kitchen
- L-shaped kitchen
- Parallel kitchen
- U-shaped kitchen
- Island kitchen
When planning a kitchen, consider:
- Countertop space
- Cabinet storage
- Appliances
- Sink position
- Lighting
- Ventilation
- Electrical points
- Easy movement
The material and finish should also be selected according to maintenance requirements and everyday usage.
Step 9: Plan Wardrobes and Storage
Storage planning is essential for keeping a home organized.
Modern wardrobe options include:
Hinged Wardrobes
Suitable for traditional and contemporary bedrooms where sufficient door-opening space is available.
Sliding Wardrobes
A good option for bedrooms where saving floor space is important.
Walk-In Wardrobes
Ideal for larger bedrooms and homeowners who require extensive organized storage.
Loft Storage
Useful for storing seasonal items, luggage, bedding, and less frequently used belongings.
Glass Door Wardrobes
Can provide a premium appearance while allowing selected items to remain visible.
Storage should be planned before furniture installation so that every available area is utilized effectively.
Step 10: Plan the False Ceiling
A false ceiling can enhance the appearance of a room while providing space for integrated lighting.
Popular options include:
- Minimalist false ceilings
- Layered ceilings
- Gypsum ceilings
- POP ceilings
- Wooden accent ceilings
- Cove lighting
- Geometric designs
- Floating ceilings
The ceiling design should be selected according to room size and ceiling height.
Avoid excessively complicated ceiling designs in compact rooms because they can make the space feel visually crowded.
Step 11: Plan Lighting
Lighting is one of the most important aspects of home interiors.
A good lighting plan can combine:
Ambient Lighting
Provides overall illumination.
Task Lighting
Provides focused lighting for activities such as cooking, reading, studying, or working.
Accent Lighting
Highlights artwork, wall panels, shelves, architectural details, or decorative elements.
Decorative Lighting
Adds visual character through pendant lights, chandeliers, wall lights, or other statement fixtures.
LED lighting, recessed lights, spotlights, and cove lighting can be combined to create different lighting layers.
Step 12: Select Flooring and Wall Finishes
Flooring should be selected based on the room's function, maintenance requirements, appearance, and budget.
Common choices include:
- Tiles
- Marble
- Granite
- Wooden flooring
- Vinyl flooring
- Laminates
Wall finishes can include:
- Paint
- Wallpaper
- Wall panels
- Wooden finishes
- Textured finishes
- Decorative tiles
The flooring and wall finishes should complement the furniture and overall interior theme.
Step 13: Select Furniture Carefully
Furniture should match the room dimensions.
Before purchasing furniture, check:
- Width
- Height
- Depth
- Door clearance
- Walking space
- Storage requirements
- Material
- Colour
- Maintenance requirements
Customized furniture can be useful when standard furniture does not fit the available space.
Step 14: Plan Electrical Points
Electrical planning should be completed before interior installation begins.
Plan locations for:
- Switches
- Plug points
- TV connections
- Internet points
- AC points
- Kitchen appliances
- Bedside charging points
- Workstations
- Lighting fixtures
Poor electrical planning can lead to visible wires and inconvenient plug locations later.
Step 15: Create a Realistic Interior Budget
Budget planning helps control expenses throughout the project.
Divide the budget into categories such as:
- Modular kitchen
- Wardrobes
- Furniture
- False ceiling
- Electrical work
- Lighting
- Flooring
- Wall finishes
- Doors
- Decorative elements
- Installation
- Labour
It is also useful to keep a small contingency amount for unexpected expenses.
A good interior plan focuses on value rather than simply choosing the most expensive materials.
Step 16: Choose the Right Materials
Material selection affects the appearance, durability, maintenance, and cost of an interior.
When selecting materials, consider:
- Durability
- Moisture resistance
- Maintenance
- Finish quality
- Warranty
- Usage
- Budget
For high-use areas such as kitchens and wardrobes, practical and easy-to-maintain materials are especially important.
Step 17: Plan Storage Before Decoration
One common mistake in interior planning is focusing on decoration before storage.
Every room should have enough storage for everyday and seasonal belongings.
Consider:
- Wardrobes
- Loft cabinets
- TV storage
- Kitchen cabinets
- Crockery units
- Shoe storage
- Study storage
- Utility storage
Smart storage can reduce clutter and make the entire home look cleaner.
Step 18: Consider Natural Light and Ventilation
Artificial lighting is important, but natural light should also be utilized effectively.
Avoid blocking windows with oversized furniture or heavy storage units.
Use curtains and blinds that provide privacy while still allowing sufficient daylight.
Good ventilation is equally important for maintaining a comfortable indoor environment.
Step 19: Create a Consistent Interior Theme
Each room can have its own character, but the overall home should feel connected.
You can maintain consistency through:
- Similar wood finishes
- Coordinated colours
- Matching hardware
- Consistent lighting temperature
- Repeated design elements
- Similar flooring
- Complementary wall finishes
This creates a more professional and cohesive home interior.
Common Home Interior Planning Mistakes to Avoid
Avoid these common mistakes:
1. Ignoring Measurements
Always measure the space before ordering furniture.
2. Choosing Looks Over Functionality
A beautiful design is not useful if it makes everyday activities difficult.
3. Insufficient Storage
Plan storage according to actual household requirements.
4. Poor Lighting
Do not depend on a single light source for an entire room.
5. Too Many Colours
Use a controlled colour palette for a balanced appearance.
6. Overdecorating
Too many decorative elements can make a room look crowded.
7. Ignoring Future Requirements
Consider how your family's needs may change over time.
8. Not Planning Electrical Points
Electrical and lighting points should be finalized before installation.
Benefits of Professional Home Interior Planning
Professional planning can help homeowners make better decisions regarding layout, materials, lighting, storage, furniture, and budget.
A professional interior team can coordinate different elements so that the kitchen, wardrobes, false ceiling, TV unit, wall finishes, lighting, and furniture work together.
This can help create:
- Better space utilization
- Improved functionality
- Consistent design
- Efficient storage
- Better lighting
- Controlled project execution
- More organized interiors
- A personalized home environment
Why Choose Sree Sendhur Decors for Home Interiors?
At Sree Sendhur Decors, home interior planning focuses on creating practical and stylish spaces according to individual requirements.
From modular kitchens and wardrobes to TV units, false ceilings, wall designs, wooden interiors, and complete home interior solutions, every element can be planned as part of a coordinated design.
The goal is to create interiors that are comfortable for everyday living while maintaining a modern and elegant appearance.
Whether you are planning a new home or renovating an existing space, proper consultation and planning can help transform your ideas into a functional interior.
Conclusion
A successful home interior project begins with proper planning. Instead of selecting individual products separately, homeowners should consider the complete space, lifestyle, storage requirements, lighting, materials, colours, furniture, and budget.
A complete home interior planning guide helps you understand each stage before starting the actual work. From measuring the space and selecting an interior style to planning modular kitchens, wardrobes, false ceilings, lighting, storage, and electrical points, every decision contributes to the final result.
The best home interior is not simply the most luxurious one. It is a space that looks beautiful, functions efficiently, provides enough storage, feels comfortable, and reflects the lifestyle of the people living in it.
With thoughtful planning and professional execution, your home can become a well-organized, stylish, and comfortable space designed specifically for your needs.
Frequently Asked Questions
1. What is the first step in home interior planning?
The first step is to understand the space by measuring rooms, identifying fixed elements, understanding family requirements, and creating a practical layout.
2. How much should I budget for home interiors?
The budget depends on the size of the home, materials, furniture, customization, finishes, and scope of work. It is better to prepare a detailed category-wise budget before starting.
3. What should be planned first in an interior project?
Space layout, electrical points, plumbing requirements, storage, furniture placement, and major built-in elements should be planned before decorative finishes.
4. How do I choose a home interior style?
Choose a style that matches your lifestyle, maintenance preferences, room size, and personal taste. Modern, minimalist, contemporary, luxury, and traditional styles are common choices.
5. How can I maximize storage in a small home?
Use customized wardrobes, loft cabinets, under-storage solutions, modular kitchen cabinets, multifunctional furniture, and vertical storage wherever practical.
6. Which lighting is best for home interiors?
A combination of ambient, task, accent, and decorative lighting generally provides better flexibility than relying on a single lighting source.
7. Is a false ceiling necessary for every room?
No. A false ceiling is optional and should be planned according to ceiling height, lighting requirements, electrical services, and design preferences.
8. How can I make my home interior look consistent?
Use a coordinated colour palette, complementary furniture finishes, consistent hardware, similar lighting tones, and repeated design elements across different rooms.